

2005 Birch Lane, Mchenry, Illinois 60050
Subdivision > Oaks Of Mchenry
Sorry, we are updating photos, please update this page in 15 minutes
$199,900
|
Sold
|
|
| Status: | Closed |
| Sqft: | 1,868 |
| Cost/Sqft: | $107 |
| Beds: | 4 |
| Baths: | 4 |
| Year Built: | 1994 |
| Property Taxes: | $6,079 |
| Days On Market: | 3742 |
| Lot Size: | 0,23 |
Description
2 STORY HOME W/ Full basement and finished space great for the kids or a nice rec room. 4 Bedrooms, 2 full and 2 half baths. Custom built 3 season room with electric opener skylights, soaring ceilings and 2 ceiling fans add lots of additional room to this home. 3 season/Sun room leads to great deck and fenced back yard with apple and pear trees. Kitchen open to family room with fireplace, great for entertaining. Upgraded wood blinds in Dining room, eat in area and family room. Maintenance free exterior. Open foyer entrance with open staircase open to 2nd story. Come take a look today.
Property Specifics
| Single Family | |
| — | |
| Contemporary | |
| 1994 | |
| Full | |
| Vinyl Siding, Frame | |
| Asphalt | |
| — | |
| No | |
| 0.23 |
| Mc Henry | |
| Oaks Of Mchenry | |
| 0 / Not Applicable | |
| None | |
| Public | |
| Public Sewer | |
| Central Air | |
| Natural Gas, Forced Air | |
| 09297584 | |
| 0926202005 |
Property History
| DATE: | EVENT: | PRICE: | SOURCE: |
|---|---|---|---|
| 28 Nov, 2016 | Sold | $199,900 | MRED MLS |
| 28 Sep, 2016 | Under contract | $199,900 | MRED MLS |
| — | Last price change | $204,500 | MRED MLS |
| 25 Jul, 2016 | Listed for sale | $204,900 | MRED MLS |
Sorry, we are updating photos, please update this page in 15 minutes
Room Specifics
All Bedroom Info:
Total Bedrooms: 4
Bedrooms Above Ground: 4
Bedrooms Below Ground: 0
Total Bedrooms: 4
Bedrooms Above Ground: 4
Bedrooms Below Ground: 0
Second Bedroom Info:
Dimensions: —
Location: —Dimensions: —
Floor Type: Carpet
Fourth Bedroom Info:
Dimensions: —
Location: —Dimensions: —
Floor Type: Wood Laminate
Bathroom Info:
Full Bathrooms: 4
Partial Bathrooms: 2Full Bathrooms: 4
Bathroom Amenities: —
Bathroom in Basement: 1
Dining Room Info:
Dimensions: —
Location: —Dimensions: —
Floor Type: Carpet
Kitchen Info:
Dimensions: —
Location: —Dimensions: —
Floor Type: Wood Laminate
Features: Eating Area-Breakfast Bar
Laundry Room Info:
Dimensions: —
Location: —Dimensions: —
Floor Type: Other
Living Room Info:
Dimensions: —
Location: —Dimensions: —
Floor Type: Carpet
Family Room Info:
Dimensions: —
Location: —Dimensions: —
Floor Type: Wood Laminate
Additional Rooms Info:
Rooms: Eating Area, Sun Room, Recreation Room, Storage
Basement: FullRooms: Eating Area, Sun Room, Recreation Room, Storage
Other Specifics
| 2 | |
| Concrete Perimeter | |
| Garage | |
| — | |
| — | |
| — | |
| Deck | |
| Fenced Yard | |
| 80X125 | |
| Unfinished | |
| Full | |
| Vaulted/Cathedral Ceilings, Skylight(s), Wood Laminate Floors | |
| Range, Microwave, Dishwasher, Refrigerator, Washer, Dryer, Disposal | |
| Not in DB | |
| Street Lights, Street Paved | |
| — | |
| Wood Burning, Gas Starter |
Tax History
| Year | Property Taxes |
|---|---|
| 2016 | $6,079 |
Contact Agent
Nearby Similar Homes
2002 Kennedy Drive, Mchenry, Illinois 60050
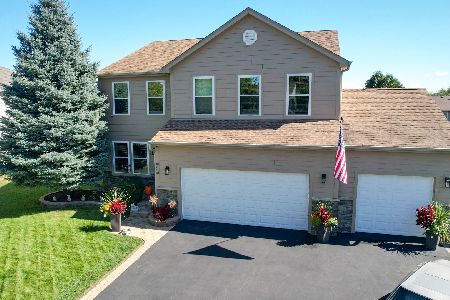
For Sale
$459,900
4 beds / 3.1 baths / 2,750 ft2
Single Family / Built: 2003
18
3508 Washington Street, Mchenry, Illinois 60050
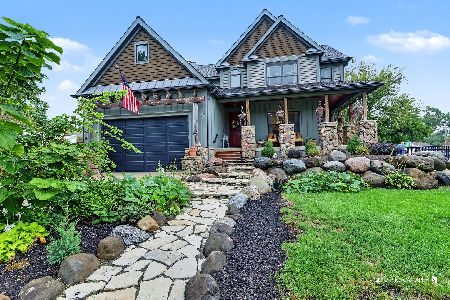
For Sale
$460,000
3 beds / 2.1 baths / 2,366 ft2
Single Family / Built: 2008
15
1617 Riverside Drive, Mchenry, Illinois 60050
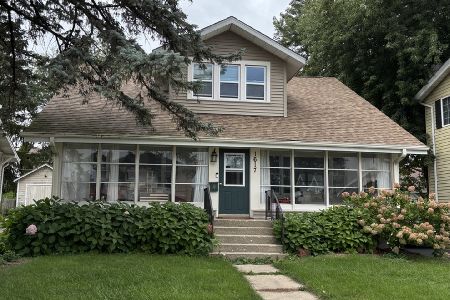
For Sale
$315,000
3 beds / 1.1 baths / 1,584 ft2
Single Family / Built: 1922
27
3314 Washington Street, Mchenry, Illinois 60050
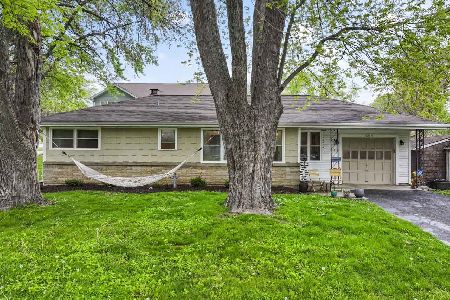
For Sale
$299,000
3 beds / 1.0 baths / 1,819 ft2
Single Family / Built: 1960
15
3225 Jori Lane, Johnsburg, Illinois 60051
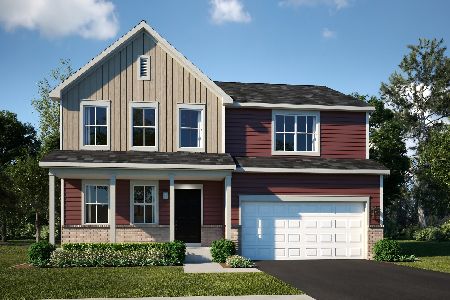
For Sale
$469,175
4 beds / 2.1 baths / 2,386 ft2
Single Family / Built: 2025
93
2614 Parker Lane, Johnsburg, Illinois 60051
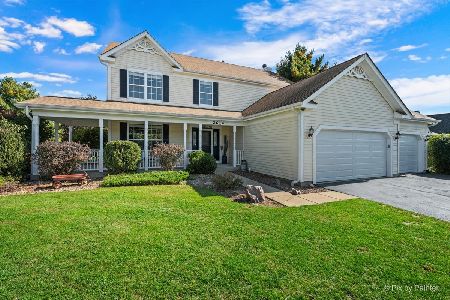
For Sale
$469,900
4 beds / 2.1 baths / 2,268 ft2
Single Family / Built: 2005
8
Nearby Sold Comparables
2004 Pine Drive, Mchenry, Illinois 60051

Sold
$360,000
3 beds / 2.1 baths / 1,458 ft2
Single Family / Built: 1994
465
2004 Pine Drive, Mchenry, Illinois 60050

Sold
$154,000
3 beds / 2.0 baths / 0 ft2
Single Family / Built: 1994
4671
3318 Chestnut Drive, Mchenry, Illinois 60051

Sold
$240,000
4 beds / 2.1 baths / 1,906 ft2
Single Family / Built: 1994
1695
3320 Chestnut Drive, Mchenry, Illinois 60051

Sold
$220,000
3 beds / 2.1 baths / 1,656 ft2
Single Family / Built: 1995
2220
2006 Birch Lane, Mchenry, Illinois 60050
Sold
$199,900
3 beds / 2.1 baths / 2,119 ft2
Single Family / Built: 1992
4041
3314 Chestnut Drive, Mchenry, Illinois 60050
Sold
$169,900
3 beds / 2.1 baths / 2,119 ft2
Single Family / Built: 1991
6256
Contact Agent
Listing Provided By
Coldwell Banker The Real Estate Group
