

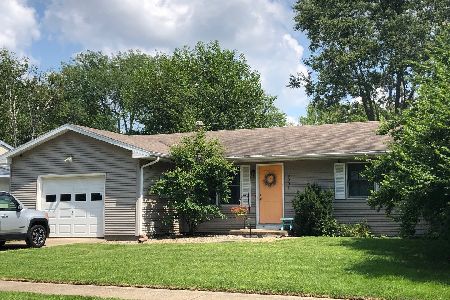
2006 Crescent Dr, Champaign, Illinois 61821
Subdivision > Southwood
Sorry, we are updating photos, please update this page in 15 minutes
$153,000
|
Sold
|
|
| Status: | Closed |
| Sqft: | 2,223 |
| Cost/Sqft: | $72 |
| Beds: | 3 |
| Baths: | 4 |
| Year Built: | — |
| Property Taxes: | $4,040 |
| Days On Market: | 4340 |
| Lot Size: | 0,00 |
Description
SPACIOUS, WELL-MAINTAINED TRI-LEVEL, WITH BRIGHT LOWER LEVEL BEDROOM, FULL BATH, KITCHENETTE, UNIQUE CORN BURNING STOVE IN FAMILY ROOM. 3 BEDROOMS ON UPPER LEVEL WITH FULL BATH AND HALF BATH IN MASTER. COVETED HALF BATH ON MAIN LEVEL WITH EAT-IN KITCHEN, DINING AND LIVING ROOM. EXTRA LARGE 2.5 CAR GARAGE WITH BUILT-IN CABINETS, SHELVING, AND WORK AREA. HUGE MULTI-LEVEL DECK (REFINISHED) & FENCED BACKYARD. GARDEN SHED IN BACKYARD ON CONCRETE PAD. UPDATES INCLUDE, 10 REPLACEMENT WINDOWS, GUTTER GUARD, UPGRADES TO BATHROOMS, ENCAPSULATION IN CRAWL SPACE AND RAIN BARRELL. NEAR BUS ROUTE, PARKS AND SHOPPING. MOTIVATED SELLER RELOCATING.
Property Specifics
| Single Family | |
| — | |
| Traditional,Tri-Level | |
| — | |
| None | |
| Vinyl Siding | |
| — | |
| — | |
| No | |
| — |
| Champaign | |
| Southwood | |
| — / — | |
| — | |
| Public | |
| Public Sewer | |
| Central Air | |
| Natural Gas, Forced Air | |
| 09452870 | |
| 452022427003 |
Nearby Schools
| NAME: | DISTRICT: | DISTANCE: | |
|---|---|---|---|
|
Grade School
Soc |
— | ||
|
Middle School
Call Unt 4 351-3701 |
Not in DB | ||
|
High School
Centennial High School |
Not in DB | ||
Property History
| DATE: | EVENT: | PRICE: | SOURCE: |
|---|---|---|---|
| 2 Jun, 2015 | Sold | $153,000 | MRED MLS |
| 13 Apr, 2015 | Under contract | $159,900 | MRED MLS |
| — | Last price change | $164,900 | MRED MLS |
| 1 Jan, 2015 | Listed for sale | $169,900 | MRED MLS |
Sorry, we are updating photos, please update this page in 15 minutes
Room Specifics
All Bedroom Info:
Total Bedrooms: 4
Bedrooms Above Ground: 3
Bedrooms Below Ground: 1
Total Bedrooms: 4
Bedrooms Above Ground: 3
Bedrooms Below Ground: 1
Second Bedroom Info:
Dimensions: —
Location: —Dimensions: —
Floor Type: Carpet
Third Bedroom Info:
Dimensions: —
Location: —Dimensions: —
Floor Type: Carpet
Fourth Bedroom Info:
Dimensions: —
Location: —Dimensions: —
Floor Type: Vinyl
Bathroom Info:
Full Bathrooms: 4
Partial Bathrooms: 2Full Bathrooms: 4
Bathroom Amenities: —
Bathroom in Basement: —
Dining Room Info:
Dimensions: —
Location: —Dimensions: —
Floor Type: Vinyl
Kitchen Info:
Dimensions: —
Location: —Dimensions: —
Floor Type: Vinyl
Features: Eating Area-Table Space
Living Room Info:
Dimensions: —
Location: —Dimensions: —
Floor Type: Carpet
Family Room Info:
Dimensions: —
Location: —Dimensions: —
Floor Type: Wood Laminate
Additional Rooms Info:
Rooms: —
Basement: NoneRooms: —
Other Specifics
| 2.5 | |
| — | |
| Garage | |
| — | |
| — | |
| — | |
| Deck, Porch | |
| Fenced Yard | |
| 75X110X68X105 | |
| — | |
| — | |
| — | |
| Dishwasher, Disposal, Dryer, Range, Refrigerator, Washer | |
| Not in DB | |
| Sidewalks | |
| — | |
| — |
Tax History
| Year | Property Taxes |
|---|---|
| 2015 | $4,040 |
Contact Agent
Nearby Similar Homes



1912 Southwood Drive, Champaign, Illinois 61821

For Sale
$170,000
4 beds / 1.0 baths / 1,225 ft2
Single Family / Built: 1958
156


Nearby Sold Comparables

2004 Crescent Drive, Champaign, Illinois 61821
Sold
$145,000
3 beds / 2.0 baths / 1,260 ft2
Single Family / Built: 1970
1918
Contact Agent
Listing Provided By
Berkshire Hathaway Snyder R.E.
