

2006 Greenview Drive, Woodstock, Illinois 60098
Subdivision > Ponds Of Bull Valley
Sorry, we are updating photos, please update this page in 15 minutes
$217,000
|
Sold
|
|
| Status: | Closed |
| Sqft: | 2,665 |
| Cost/Sqft: | $90 |
| Beds: | 4 |
| Baths: | 3 |
| Year Built: | 2002 |
| Property Taxes: | $7,336 |
| Days On Market: | 4758 |
| Lot Size: | 0,00 |
Description
Former Model Home w/ many upgrades. This home features All New Kitchen Cabinets,Granite Countertops, Hardwood Floors, New Carpeting & new paint on main level. LR,DR & FR w/vaulted cldg & many can lights. FR has FP. There is a 1st fl office w/BI desk & bookcases. MBR suite has trayed cldg, WI closet & Lux MBA w/whirlpool tub & sep shower. The full unfin W/O can easily be finished.
Property Specifics
| Single Family | |
| — | |
| — | |
| 2002 | |
| Full, Walkout | |
| Aluminum Siding, Vinyl Siding, Brick | |
| Asphalt | |
| MEDINAH C | |
| No | |
| — |
| Mc Henry | |
| Ponds Of Bull Valley | |
| 300 / Annual | |
| None | |
| Public | |
| Public Sewer | |
| Central Air | |
| Natural Gas, Forced Air | |
| 08479329 | |
| 1315277007 |
Nearby Schools
| NAME: | DISTRICT: | DISTANCE: | |
|---|---|---|---|
|
Grade School
Olson Elementary School |
200 | — | |
|
Middle School
Creekside Middle School |
200 | Not in DB | |
|
High School
Woodstock High School |
200 | Not in DB | |
Property History
| DATE: | EVENT: | PRICE: | SOURCE: |
|---|---|---|---|
| 16 May, 2014 | Sold | $217,000 | MRED MLS |
| 25 Mar, 2014 | Under contract | $239,900 | MRED MLS |
| — | Last price change | $259,000 | MRED MLS |
| 30 Oct, 2013 | Listed for sale | $259,000 | MRED MLS |
Sorry, we are updating photos, please update this page in 15 minutes
Room Specifics
All Bedroom Info:
Total Bedrooms: 4
Bedrooms Above Ground: 4
Bedrooms Below Ground: 0
Total Bedrooms: 4
Bedrooms Above Ground: 4
Bedrooms Below Ground: 0
Second Bedroom Info:
Dimensions: —
Location: —Dimensions: —
Floor Type: Carpet
Third Bedroom Info:
Dimensions: —
Location: —Dimensions: —
Floor Type: Carpet
Fourth Bedroom Info:
Dimensions: —
Location: —Dimensions: —
Floor Type: Carpet
Bathroom Info:
Full Bathrooms: 3
Partial Bathrooms: 1Full Bathrooms: 3
Bathroom Amenities: Whirlpool, Separate Shower, Double Sink
Bathroom in Basement: 0
Dining Room Info:
Dimensions: —
Location: —Dimensions: —
Floor Type: Hardwood
Kitchen Info:
Dimensions: —
Location: —Dimensions: —
Floor Type: Hardwood
Features: Eating Area-Table Space, Pantry-Closet
Laundry Room Info:
Dimensions: —
Location: —Dimensions: —
Floor Type: Hardwood
Living Room Info:
Dimensions: —
Location: —Dimensions: —
Floor Type: Hardwood
Family Room Info:
Dimensions: —
Location: —Dimensions: —
Floor Type: Hardwood
Additional Rooms Info:
Rooms: Office
Basement: Full, WalkoutRooms: Office
Other Specifics
| 3 | |
| Concrete Perimeter | |
| Garage | |
| — | |
| — | |
| — | |
| Balcony, Storms/Screens | |
| — | |
| 65X124X82X128 | |
| — | |
| Full | |
| Vaulted/Cathedral Ceilings, Skylight(s), Hardwood Floors, First Floor Laundry | |
| Range, Microwave, Dishwasher, Refrigerator, Washer, Dryer, Disposal | |
| Not in DB | |
| Sidewalks, Street Lights, Street Paved | |
| — | |
| Gas Starter |
Tax History
| Year | Property Taxes |
|---|---|
| 2014 | $7,336 |
Contact Agent
Nearby Similar Homes
2119 Serenity Lane, Woodstock, Illinois 60098

For Sale
$449,000
5 beds / 2.1 baths / 2,467 ft2
Single Family / Built: 2005
110
1200 Redtail Circle, Woodstock, Illinois 60098

For Sale
$349,990
3 beds / 2.0 baths / 1,646 ft2
Single Family / Built: 2021
39
2001 Red Barn Road, Woodstock, Illinois 60098

For Sale
$409,000
2 beds / 3.1 baths / 2,135 ft2
Single Family / Built: 1999
32
Nearby Sold Comparables
2004 Greenview Drive, Woodstock, Illinois 60098

Sold
$259,900
3 beds / 2.1 baths / 2,200 ft2
Single Family / Built: 2003
6626
2004 Greenview Drive, Woodstock, Illinois 60098
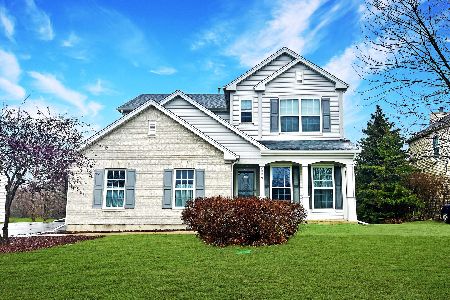
Sold
$359,900
3 beds / 2.1 baths / 2,200 ft2
Single Family / Built: 2003
1035
2008 Greenview Drive, Woodstock, Illinois 60098
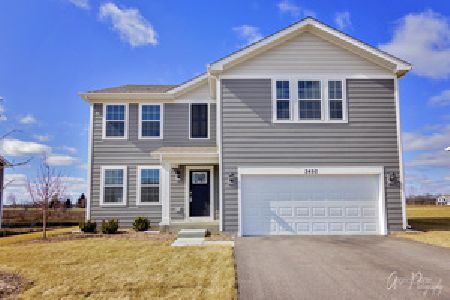
Sold
$300,710
3 beds / 2.1 baths / 2,402 ft2
Single Family / Built: 2019
2333
2002 Greenview Drive, Woodstock, Illinois 60098
Sold
$289,900
4 beds / 2.1 baths / 2,467 ft2
Single Family / Built: 2008
6584
2002 Greenview Drive, Woodstock, Illinois 60098

Sold
$389,900
4 beds / 3.1 baths / 2,467 ft2
Single Family / Built: 2008
1228
2010 Greenview Circle, Woodstock, Illinois 60098
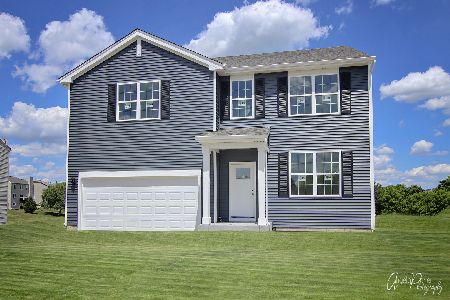
Sold
$315,990
4 beds / 2.1 baths / 2,845 ft2
Single Family / Built: 2020
2347
Contact Agent
Listing Provided By
Berkshire Hathaway HomeServices Starck Real Estate
