

2008 Lake Churchill Drive, Grayslake, Illinois 60030
Subdivision > Saddlebrook Farms
Sorry, we are updating photos, please update this page in 15 minutes
$120,000
|
Sold
|
|
| Status: | Closed |
| Sqft: | 1,680 |
| Cost/Sqft: | $83 |
| Beds: | 2 |
| Baths: | 2 |
| Year Built: | 1997 |
| Property Taxes: | $252 |
| Days On Market: | 6588 |
| Lot Size: | 0,00 |
Description
Make us an offer! This Castleton model on the market for the first time. Neutral decor throughout. Bay windows in master and dining area. FP with marble surround in living room. French doors leading to den. Upgraded trim and doors. Oak cabinets in bright and open kitchen. Slider leading to private deck area. CF in bedroom and breakfast area. New kitchen and breakfast floor. Newer wnds. 55+ community
Property Specifics
| Single Family | |
| — | |
| Ranch | |
| 1997 | |
| None | |
| Aluminum/Vinyl/Steel Siding | |
| Asphalt | |
| CASTLETON | |
| No | |
| — |
| Lake | |
| Saddlebrook Farms | |
| 547 / Monthly | |
| Water, TV/Cable, Clubhouse, Lawn Care, Scavenger, Snow Removal, Lake Rights, Other | |
| Community Well | |
| Public Sewer | |
| Central Air | |
| Natural Gas | |
| 07050326 | |
| 10043000000000 |
Property History
| DATE: | EVENT: | PRICE: | SOURCE: |
|---|---|---|---|
| 29 Jan, 2010 | Sold | $120,000 | MRED MLS |
| 14 Dec, 2009 | Under contract | $138,900 | MRED MLS |
| — | Last price change | $139,900 | MRED MLS |
| 15 Oct, 2008 | Listed for sale | $179,900 | MRED MLS |
Sorry, we are updating photos, please update this page in 15 minutes
Room Specifics
All Bedroom Info:
Total Bedrooms: 2
Bedrooms Above Ground: 2
Bedrooms Below Ground: 0
Total Bedrooms: 2
Bedrooms Above Ground: 2
Bedrooms Below Ground: 0
Second Bedroom Info:
Dimensions: —
Location: —Dimensions: —
Floor Type: Carpet
Bathroom Info:
Full Bathrooms: 2
Partial Bathrooms: —Full Bathrooms: 2
Bathroom Amenities: Handicap Shower
Bathroom in Basement: 0
Dining Room Info:
Dimensions: —
Location: —Dimensions: —
Floor Type: Carpet
Kitchen Info:
Dimensions: —
Location: —Dimensions: —
Floor Type: Wood Laminate
Features: Eating Area-Breakfast Bar, Pantry-Closet
Laundry Room Info:
Dimensions: —
Location: —Dimensions: —
Floor Type: Wood Laminate
Living Room Info:
Dimensions: —
Location: —Dimensions: —
Floor Type: Carpet
Additional Rooms Info:
Rooms: Den, Eating Area
Basement: NoneRooms: Den, Eating Area
Other Specifics
| 1 | |
| — | |
| Garage | |
| — | |
| — | |
| — | |
| Deck | |
| Landscaped | |
| 60X90 | |
| Pull Down Stair | |
| Full | |
| Vaulted/Cathedral Ceilings, Skylight(s) | |
| Range, Microwave, Dishwasher, Refrigerator, Washer, Dryer | |
| Not in DB | |
| Sidewalks, Street Lights, Street Paved | |
| — | |
| — |
Tax History
| Year | Property Taxes |
|---|---|
| 2010 | $252 |
Contact Agent
Nearby Similar Homes
2516 Lippizan Lane, Grayslake, Illinois 60030
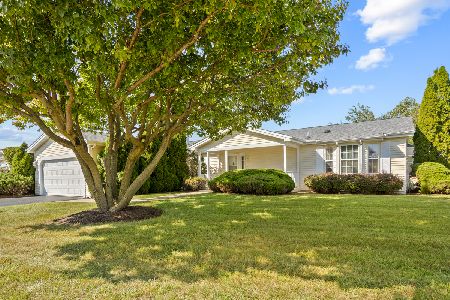
For Sale
$205,000
2 beds / 2.0 baths / 1,624 ft2
Single Family / Built: 1998
43
2724 Bluegrass Court, Grayslake, Illinois 60030
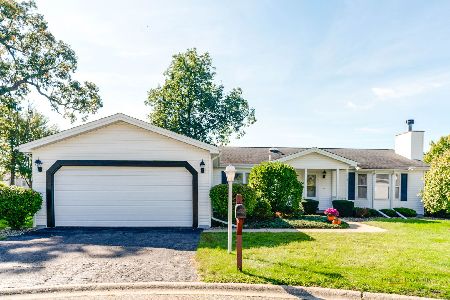
For Sale
$274,900
2 beds / 2.0 baths / 1,876 ft2
Single Family / Built: 1998
28
1815 Paddock Court, Grayslake, Illinois 60030
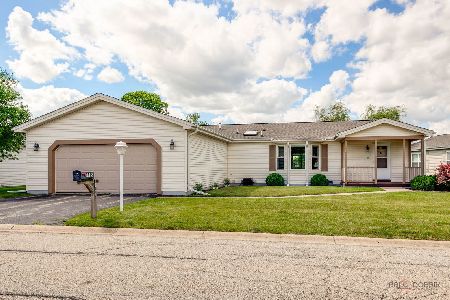
For Sale
$275,000
2 beds / 2.0 baths / 1,624 ft2
Single Family / Built: 1998
126
2529 Lippizan Lane, Grayslake, Illinois 60030
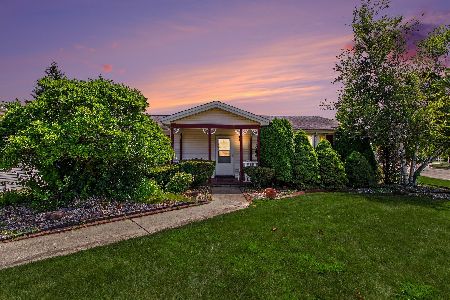
For Sale
$162,500
2 beds / 2.0 baths / 1,650 ft2
Single Family / Built: 1998
98
1832 Paddock Court, Grayslake, Illinois 60030
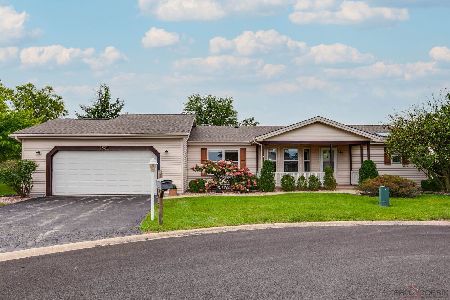
For Sale
$325,000
3 beds / 2.0 baths / 2,240 ft2
Single Family / Built: 1997
42
1537 Colt Lane, Grayslake, Illinois 60030
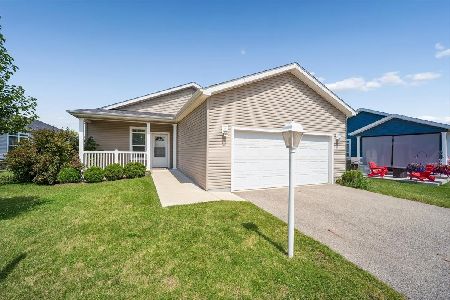
For Sale
$227,500
2 beds / 2.0 baths / 1,660 ft2
Single Family / Built: 2022
85
Nearby Sold Comparables
2010 Lake Churchill Drive, Grayslake, Illinois 60030

Sold
$94,750
2 beds / 2.0 baths / 1,540 ft2
Single Family / Built: 1997
5328
2005 Lake Churchill Drive, Grayslake, Illinois 60030

Sold
$134,900
2 beds / 2.0 baths / 1,680 ft2
Single Family / Built: 1997
2280
2009 Lake Churchill Drive, Grayslake, Illinois 60030
Sold
$159,500
2 beds / 2.0 baths / 1,765 ft2
Single Family / Built: 1996
3973
2815 Polo Court, Grayslake, Illinois 60030

Sold
$200,000
3 beds / 2.0 baths / 2,226 ft2
Single Family / Built: 1998
2003
2515 Lippizan Lane, Grayslake, Illinois 60030

Sold
$199,900
2 beds / 2.0 baths / 1,568 ft2
Single Family / Built: 1998
553
2515 Lippizan Lane, Grayslake, Illinois 60030
Sold
$112,500
2 beds / 2.0 baths / 1,540 ft2
Single Family / Built: 1998
5069
Contact Agent
Listing Provided By
Century 21 Roberts & Andrews
