

2010 Lake Churchill Drive, Grayslake, Illinois 60030
Subdivision > Saddlebrook Farms
Sorry, we are updating photos, please update this page in 15 minutes
$90,000
|
Sold
|
|
| Status: | Closed |
| Sqft: | 1,540 |
| Cost/Sqft: | $62 |
| Beds: | 2 |
| Baths: | 2 |
| Year Built: | 1997 |
| Property Taxes: | $120 |
| Days On Market: | 5328 |
| Lot Size: | 0,00 |
Description
THIS HOME IS IMMACULATE...PERFECTLY MOVE-IN READY...SO MUCH NEW: KIT APPL / FLRG & CARPET / INTERIOR & EXTERIOR FRESHLY PAINTED / HOUSE & DECKS POWERWASHED & RESTAINED! WONDERFUL FLR PLAN (NOTE ROOM SIZES!). 2 TRUE EATING AREAS...SUN-DRENCHED MORNING RM & A FORMAL DINING RM! MBR W/ 2 WALK-INS & SKYLIGHT IN BATH! CHECK OUT 23'X23' GARAGE & XTRA LONG DRIVE...RARE TO HAVE BOTH! DECK OVERLKS VERY SPACIOUS BACKYARD! A 10!
Property Specifics
| Single Family | |
| — | |
| Ranch | |
| 1997 | |
| None | |
| Vinyl Siding | |
| Asphalt | |
| MIRABEAU | |
| No | |
| — |
| Lake | |
| Saddlebrook Farms | |
| 586 / Monthly | |
| Water, Insurance, TV/Cable, Clubhouse, Lawn Care, Scavenger, Snow Removal, Lake Rights | |
| Community Well | |
| Public Sewer | |
| Central Air | |
| Natural Gas, Forced Air | |
| 08029649 | |
| 10043000120000 |
Nearby Schools
| NAME: | DISTRICT: | DISTANCE: | |
|---|---|---|---|
|
Grade School
Fremont Elementary School |
79 | — | |
|
Middle School
Fremont Middle School |
79 | Not in DB | |
|
High School
Mundelein Cons High School |
120 | Not in DB | |
Property History
| DATE: | EVENT: | PRICE: | SOURCE: |
|---|---|---|---|
| 28 Jun, 2012 | Sold | $90,000 | MRED MLS |
| 12 Jun, 2012 | Under contract | $94,750 | MRED MLS |
| — | Last price change | $99,900 | MRED MLS |
| 28 Mar, 2012 | Listed for sale | $99,900 | MRED MLS |
Sorry, we are updating photos, please update this page in 15 minutes
Room Specifics
All Bedroom Info:
Total Bedrooms: 2
Bedrooms Above Ground: 2
Bedrooms Below Ground: 0
Total Bedrooms: 2
Bedrooms Above Ground: 2
Bedrooms Below Ground: 0
Second Bedroom Info:
Dimensions: —
Location: —Dimensions: —
Floor Type: Carpet
Bathroom Info:
Full Bathrooms: 2
Partial Bathrooms: 0Full Bathrooms: 2
Bathroom Amenities: —
Bathroom in Basement: 0
Dining Room Info:
Dimensions: —
Location: —Dimensions: —
Floor Type: Carpet
Kitchen Info:
Dimensions: —
Location: —Dimensions: —
Floor Type: Vinyl
Laundry Room Info:
Dimensions: —
Location: —Dimensions: —
Floor Type: Vinyl
Living Room Info:
Dimensions: —
Location: —Dimensions: —
Floor Type: Carpet
Additional Rooms Info:
Rooms: Breakfast Room, Deck
Basement: NoneRooms: Breakfast Room, Deck
Other Specifics
| 2 | |
| — | |
| Garage | |
| — | |
| — | |
| — | |
| Deck, Porch, Storms/Screens | |
| Common Grounds, Landscaped | |
| COMMON GROUNDS | |
| Pull Down Stair,Unfinished | |
| Full | |
| Vaulted/Cathedral Ceilings, Skylight(s), First Floor Bedroom, First Floor Laundry, First Floor Full Bath | |
| Range, Microwave, Dishwasher, Refrigerator, Washer, Dryer | |
| Not in DB | |
| Clubhouse, Water Rights, Street Lights, Street Paved | |
| — | |
| — |
Tax History
| Year | Property Taxes |
|---|---|
| 2012 | $120 |
Contact Agent
Nearby Similar Homes
2516 Lippizan Lane, Grayslake, Illinois 60030
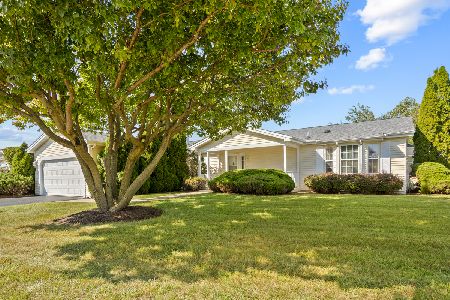
For Sale
$205,000
2 beds / 2.0 baths / 1,624 ft2
Single Family / Built: 1998
43
2724 Bluegrass Court, Grayslake, Illinois 60030
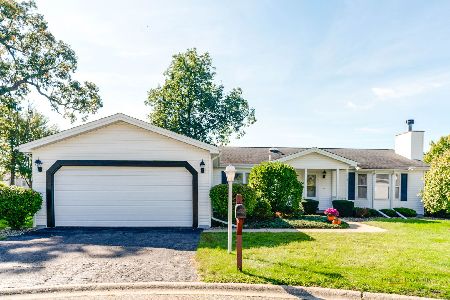
For Sale
$274,900
2 beds / 2.0 baths / 1,876 ft2
Single Family / Built: 1998
28
2529 Lippizan Lane, Grayslake, Illinois 60030
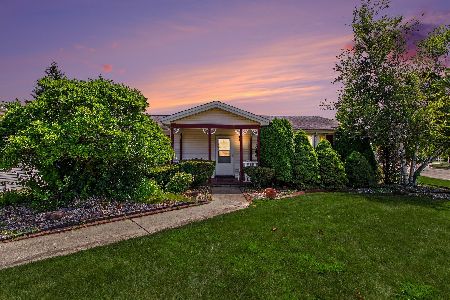
For Sale
$162,500
2 beds / 2.0 baths / 1,650 ft2
Single Family / Built: 1998
98
1815 Paddock Court, Grayslake, Illinois 60030
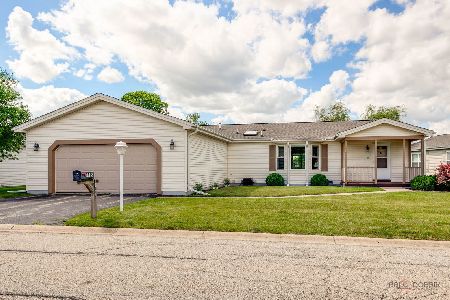
For Sale
$275,000
2 beds / 2.0 baths / 1,624 ft2
Single Family / Built: 1998
126
1832 Paddock Court, Grayslake, Illinois 60030
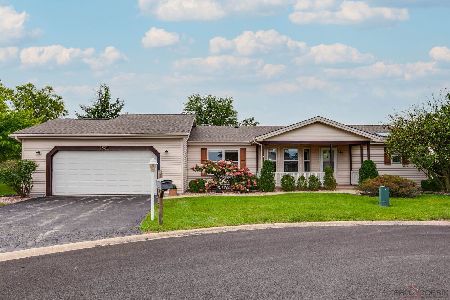
For Sale
$325,000
3 beds / 2.0 baths / 2,240 ft2
Single Family / Built: 1997
42
1537 Colt Lane, Grayslake, Illinois 60030
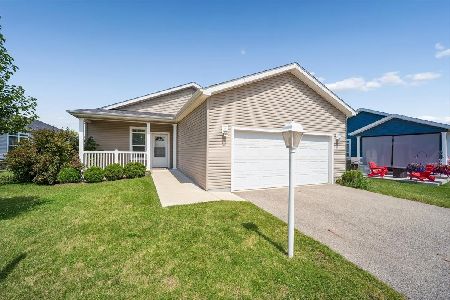
For Sale
$227,500
2 beds / 2.0 baths / 1,660 ft2
Single Family / Built: 2022
85
Nearby Sold Comparables
2008 Lake Churchill Drive, Grayslake, Illinois 60030

Sold
$138,900
2 beds / 2.0 baths / 1,680 ft2
Single Family / Built: 1997
6588
2009 Lake Churchill Drive, Grayslake, Illinois 60030
Sold
$159,500
2 beds / 2.0 baths / 1,765 ft2
Single Family / Built: 1996
3973
2014 Lake Churchill Drive, Grayslake, Illinois 60030
Sold
$117,500
2 beds / 2.0 baths / 1,680 ft2
Single Family / Built: 1998
4243
2515 Lippizan Lane, Grayslake, Illinois 60030

Sold
$199,900
2 beds / 2.0 baths / 1,568 ft2
Single Family / Built: 1998
553
2515 Lippizan Lane, Grayslake, Illinois 60030
Sold
$112,500
2 beds / 2.0 baths / 1,540 ft2
Single Family / Built: 1998
5069
2518 Lippizan Lane, Grayslake, Illinois 60030
Sold
$139,900
2 beds / 2.0 baths / 1,650 ft2
Single Family / Built: 1998
4665
Contact Agent
Listing Provided By
RE/MAX Center
