

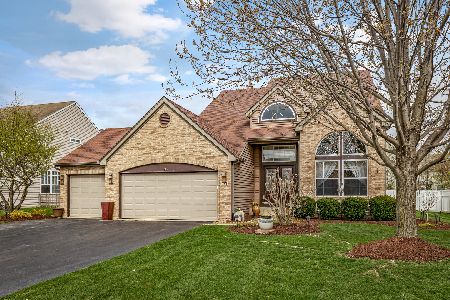
201 Burton Drive, Bartlett, Illinois 60103
Subdivision > Westridge
Sorry, we are updating photos, please update this page in 15 minutes
$270,000
|
Sold
|
|
| Status: | Closed |
| Sqft: | 2,570 |
| Cost/Sqft: | $113 |
| Beds: | 4 |
| Baths: | 4 |
| Year Built: | 1999 |
| Property Taxes: | $8,910 |
| Days On Market: | 6341 |
| Lot Size: | 0,00 |
Description
*bank says bring in the offer quick close possible* BPO IS DONE! THIS IS A GO BANK JUST NEEDS A CONTRACT ** SEND IN OFFER NOW FOR QUICK CLOSE!!**4 bdrm plus loft with 3.1 baths Prof. painted throughout. Large patio off kitchen. Full finished basement with full bath and extra bedrooms. Gas fireplace in Family room w/built in TOcabinets. 3 car garage. Great layout and location
Property Specifics
| Single Family | |
| — | |
| Colonial | |
| 1999 | |
| Full | |
| Aluminum/Vinyl/Steel Siding | |
| Asphalt | |
| GLENWOOD | |
| No | |
| — |
| Cook | |
| Westridge | |
| 88 / Annual | |
| Other | |
| Public | |
| Public Sewer | |
| Central Air | |
| Natural Gas, Forced Air | |
| 07246015 | |
| 06314140140000 |
Nearby Schools
| NAME: | DISTRICT: | DISTANCE: | |
|---|---|---|---|
|
Grade School
Nature Ridge Elementary School |
46 | — | |
|
Middle School
Kenyon Woods Middle School |
46 | Not in DB | |
|
High School
South Elgin High School |
46 | Not in DB | |
Property History
| DATE: | EVENT: | PRICE: | SOURCE: |
|---|---|---|---|
| 10 Sep, 2010 | Sold | $270,000 | MRED MLS |
| 14 Jul, 2010 | Under contract | $290,000 | MRED MLS |
| — | Last price change | $298,000 | MRED MLS |
| 16 Jun, 2009 | Listed for sale | $349,900 | MRED MLS |
| 11 Mar, 2022 | Sold | $470,000 | MRED MLS |
| 14 Feb, 2022 | Under contract | $460,000 | MRED MLS |
| 10 Feb, 2022 | Listed for sale | $460,000 | MRED MLS |
Sorry, we are updating photos, please update this page in 15 minutes
Room Specifics
All Bedroom Info:
Total Bedrooms: 5
Bedrooms Above Ground: 4
Bedrooms Below Ground: 1
Total Bedrooms: 5
Bedrooms Above Ground: 4
Bedrooms Below Ground: 1
Second Bedroom Info:
Dimensions: —
Location: —Dimensions: —
Floor Type: Carpet
Third Bedroom Info:
Dimensions: —
Location: —Dimensions: —
Floor Type: Carpet
Fourth Bedroom Info:
Dimensions: —
Location: —Dimensions: —
Floor Type: Carpet
Bathroom Info:
Full Bathrooms: 4
Partial Bathrooms: 1Full Bathrooms: 4
Bathroom Amenities: —
Bathroom in Basement: 1
Dining Room Info:
Dimensions: —
Location: —Dimensions: —
Floor Type: Carpet
Kitchen Info:
Dimensions: —
Location: —Dimensions: —
Floor Type: Hardwood
Features: Eating Area-Table Space, Pantry-Closet
Living Room Info:
Dimensions: —
Location: —Dimensions: —
Floor Type: Carpet
Family Room Info:
Dimensions: —
Location: —Dimensions: —
Floor Type: Carpet
Additional Rooms Info:
Rooms: Bedroom 5, Den, Gallery, Loft, Office, Recreation Room, Utility Room-1st Floor
Basement: FullRooms: Bedroom 5, Den, Gallery, Loft, Office, Recreation Room, Utility Room-1st Floor
Other Specifics
| 3 | |
| Concrete Perimeter | |
| Garage | |
| — | |
| — | |
| — | |
| Patio | |
| — | |
| 80X125 | |
| — | |
| Full | |
| Vaulted/Cathedral Ceilings | |
| Range, Dishwasher, Refrigerator, Disposal | |
| Not in DB | |
| Sidewalks, Street Lights | |
| — | |
| Gas Log |
Tax History
| Year | Property Taxes |
|---|---|
| 2010 | $8,910 |
| 2022 | $10,143 |
Contact Agent
Nearby Similar Homes



Nearby Sold Comparables


209 Burton Drive, Bartlett, Illinois 60103

Sold
$338,500
4 beds / 2.1 baths / 2,564 ft2
Single Family / Built: 1998
2674
202 Ariana Drive, Bartlett, Illinois 60103
Sold
$259,900
5 beds / 2.1 baths / 3,695 ft2
Single Family / Built: 2004
4514
Contact Agent
Listing Provided By
Z Way Realty Inc
