

201 Carriage Drive, Morris, Illinois 60450
Sorry, we are updating photos, please update this page in 15 minutes
$230,000
|
Sold
|
|
| Status: | Closed |
| Sqft: | 2,741 |
| Cost/Sqft: | $86 |
| Beds: | 4 |
| Baths: | 3 |
| Year Built: | 1987 |
| Property Taxes: | $4,684 |
| Days On Market: | 5513 |
| Lot Size: | 0,00 |
Description
This 4 bedroom home is a great value with over 3,500 sq.ft. of finished living area with finished basement. This home features a beautiful kitchen with cherry cabinets and granite countertops and a family room with built-in bookshelves and glass door to 3-season room. There is also a formal living room and dining room as well as a table area in the kitchen. The huge master suite features a full bath & walk in closet.
Property Specifics
| Single Family | |
| — | |
| Ranch | |
| 1987 | |
| Full | |
| Vinyl Siding, Brick | |
| Asphalt | |
| — | |
| No | |
| — |
| Grundy | |
| — | |
| 0 / Not Applicable | |
| None | |
| Public | |
| Public Sewer | |
| Central Air | |
| Natural Gas, Forced Air | |
| 07918696 | |
| 0233177004 |
Nearby Schools
| NAME: | DISTRICT: | DISTANCE: | |
|---|---|---|---|
|
Grade School
Saratoga Elementary School |
60C | — | |
|
Middle School
Saratoga Elementary School |
60C | Not in DB | |
|
High School
Morris Community High School |
101 | Not in DB | |
Property History
| DATE: | EVENT: | PRICE: | SOURCE: |
|---|---|---|---|
| 22 Nov, 2011 | Sold | $230,000 | MRED MLS |
| 13 Oct, 2011 | Under contract | $235,000 | MRED MLS |
| 6 Oct, 2011 | Listed for sale | $235,000 | MRED MLS |
Sorry, we are updating photos, please update this page in 15 minutes
Room Specifics
All Bedroom Info:
Total Bedrooms: 4
Bedrooms Above Ground: 4
Bedrooms Below Ground: 0
Total Bedrooms: 4
Bedrooms Above Ground: 4
Bedrooms Below Ground: 0
Second Bedroom Info:
Dimensions: —
Location: —Dimensions: —
Floor Type: Carpet
Third Bedroom Info:
Dimensions: —
Location: —Dimensions: —
Floor Type: Carpet
Fourth Bedroom Info:
Dimensions: —
Location: —Dimensions: —
Floor Type: Carpet
Bathroom Info:
Full Bathrooms: 3
Partial Bathrooms: 1Full Bathrooms: 3
Bathroom Amenities: Whirlpool, Double Sink
Bathroom in Basement: 1
Dining Room Info:
Dimensions: —
Location: —Dimensions: —
Floor Type: Carpet
Kitchen Info:
Dimensions: —
Location: —Dimensions: —
Floor Type: Hardwood
Features: Eating Area-Breakfast Bar
Living Room Info:
Dimensions: —
Location: —Dimensions: —
Floor Type: Carpet
Family Room Info:
Dimensions: —
Location: —Dimensions: —
Floor Type: Carpet
Additional Rooms Info:
Rooms: Breakfast Room, Den, Office, Recreation Room, Screened Porch, Workshop
Basement: FullRooms: Breakfast Room, Den, Office, Recreation Room, Screened Porch, Workshop
Other Specifics
| 2 | |
| Concrete Perimeter | |
| Garage | |
| — | |
| — | |
| — | |
| Deck, Porch, Screened Patio, Above Ground Pool | |
| Fenced Yard | |
| 90X120 | |
| Pull Down Stair | |
| Full | |
| Hardwood Floors, First Floor Bedroom, First Floor Full Bath | |
| — | |
| Not in DB | |
| Sidewalks, Street Lights, Street Paved | |
| — | |
| Wood Burning, Gas Log, Gas Starter |
Tax History
| Year | Property Taxes |
|---|---|
| 2011 | $4,684 |
Contact Agent
Nearby Similar Homes
315 Twilight Drive, Morris, Illinois 60450
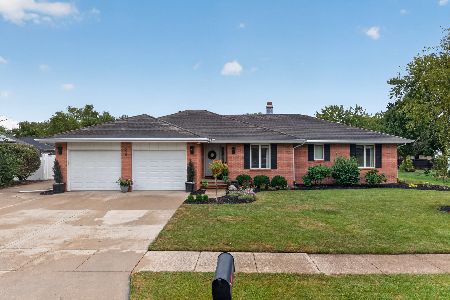
For Sale
$434,900
3 beds / 3.0 baths / 1,964 ft2
Single Family / Built: 1989
18
2555 Cobblestone Court, Morris, Illinois 60450
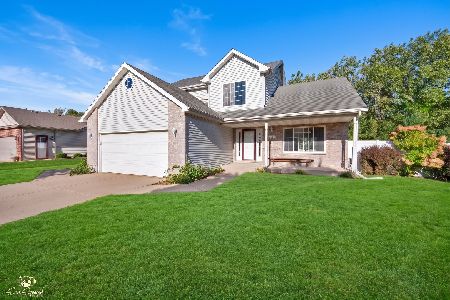
For Sale
$389,900
3 beds / 2.1 baths / 1,992 ft2
Single Family / Built: 2007
34
706 Country Squire Court, Morris, Illinois 60450
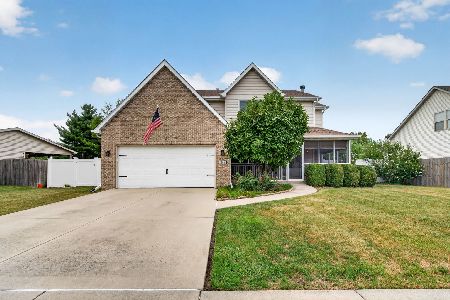
For Sale
$388,500
4 beds / 2.1 baths / 2,100 ft2
Single Family / Built: 2005
53
1630 Jamey Court, Morris, Illinois 60450
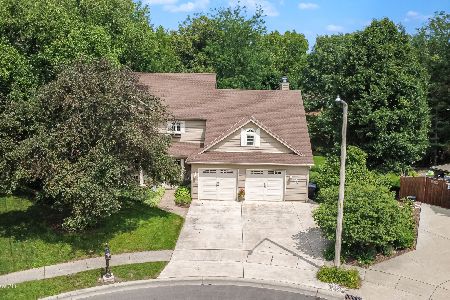
For Sale
$479,000
3 beds / 3.1 baths / 3,178 ft2
Single Family / Built: 1991
119
2264 Chestnut Lane, Morris, Illinois 60450
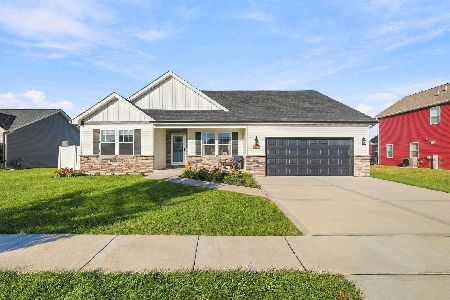
For Sale
$390,000
3 beds / 2.0 baths / 1,804 ft2
Single Family / Built: 2022
32
1512 Jodi Court, Morris, Illinois 60450
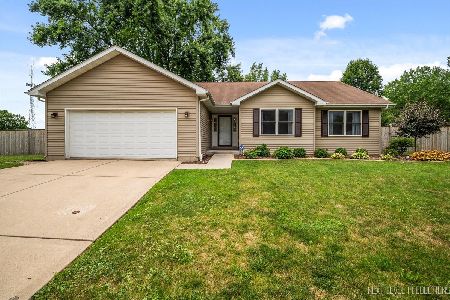
For Sale
$340,000
3 beds / 2.0 baths / 1,510 ft2
Single Family / Built: 2003
6
Nearby Sold Comparables
203 Carriage Drive, Morris, Illinois 60450

Sold
$265,500
3 beds / 2.1 baths / 1,934 ft2
Single Family / Built: 1980
3488
203 Carriage Drive, Morris, Illinois 60450
Sold
$229,900
3 beds / 2.1 baths / 0 ft2
Single Family / Built: 1979
6403
325 Twilight Drive, Morris, Illinois 60450
Sold
$219,900
4 beds / 2.2 baths / 2,400 ft2
Single Family / Built: 1987
4123
325 Twilight Drive, Morris, Illinois 60450

Sold
$389,900
4 beds / 3.1 baths / 2,400 ft2
Single Family / Built: 1987
154
345 Twilight Drive, Morris, Illinois 60450

Sold
$299,900
3 beds / 2.1 baths / 2,785 ft2
Single Family / Built: 1987
1242
315 Twilight Drive, Morris, Illinois 60450
Sold
$245,000
3 beds / 3.0 baths / 1,950 ft2
Single Family / Built: 1989
4809
Contact Agent
Listing Provided By
Century 21 Coleman-Hornsby
