

201 Fiore Parkway, Vernon Hills, Illinois 60061
Subdivision > Grosse Pointe Village
Sorry, we are updating photos, please update this page in 15 minutes
$277,000
|
Sold
|
|
| Status: | Closed |
| Sqft: | 0 |
| Cost/Sqft: | — |
| Beds: | 3 |
| Baths: | 3 |
| Year Built: | 1989 |
| Property Taxes: | $8,479 |
| Days On Market: | 6147 |
| Lot Size: | 0,00 |
Description
GREATEST DEAL IN POPULAR GROSSE POINTE VILLAGE AND AWARD-WINNING STEVENSON HS DIST. PRICED @ $75,000 BELOW ASSESSED VALUE, MOTIVATED SELLER TO PAY $4000 CLOSING COST CREDIT TO BUYER IF UNDER CONTRACT BY JAN 31! QUIET INTERIOR LOC & FABULOUS OPEN FLOOR PLAN W/2-STORY FOYER, FAMILY ROOM W/CATHEDRAL CEILING, FIREPLACE, & FRENCH DOOR LEADING TO HUGE DECK. NEW FRIDGE,HWH,WOOD LAM FLOORING, & CARPET. TEAR-OFF ROOF IN 1999.
Property Specifics
| Single Family | |
| — | |
| Colonial | |
| 1989 | |
| None | |
| Aluminum/Vinyl/Steel Siding | |
| Asphalt | |
| BALTIMORE | |
| No | |
| — |
| Lake | |
| Grosse Pointe Village | |
| 0 / Not Applicable | |
| None | |
| Lake Michigan | |
| Public Sewer | |
| Central Air | |
| Natural Gas, Forced Air | |
| 07403322 | |
| 15064090140000 |
Nearby Schools
| NAME: | DISTRICT: | DISTANCE: | |
|---|---|---|---|
|
Grade School
Diamond Lake Elementary School |
76 | — | |
|
Middle School
West Oak Middle School |
76 | Not in DB | |
|
High School
Adlai E Stevenson High School |
125 | Not in DB | |
Property History
| DATE: | EVENT: | PRICE: | SOURCE: |
|---|---|---|---|
| 3 Mar, 2010 | Sold | $277,000 | MRED MLS |
| 30 Jan, 2010 | Under contract | $279,000 | MRED MLS |
| 27 Dec, 2009 | Listed for sale | $279,000 | MRED MLS |
| 28 Nov, 2018 | Sold | $300,000 | MRED MLS |
| 17 Sep, 2018 | Under contract | $305,000 | MRED MLS |
| — | Last price change | $314,900 | MRED MLS |
| 21 Jun, 2018 | Listed for sale | $319,900 | MRED MLS |
Sorry, we are updating photos, please update this page in 15 minutes
Room Specifics
All Bedroom Info:
Total Bedrooms: 3
Bedrooms Above Ground: 3
Bedrooms Below Ground: 0
Total Bedrooms: 3
Bedrooms Above Ground: 3
Bedrooms Below Ground: 0
Second Bedroom Info:
Dimensions: —
Location: —Dimensions: —
Floor Type: Carpet
Third Bedroom Info:
Dimensions: —
Location: —Dimensions: —
Floor Type: Carpet
Bathroom Info:
Full Bathrooms: 3
Partial Bathrooms: 1Full Bathrooms: 3
Bathroom Amenities: Separate Shower, Double Sink
Bathroom in Basement: 0
Dining Room Info:
Dimensions: —
Location: —Dimensions: —
Floor Type: Wood Laminate
Kitchen Info:
Dimensions: —
Location: —Dimensions: —
Floor Type: Wood Laminate
Features: Eating Area-Table Space, Island, Pantry-Closet
Laundry Room Info:
Dimensions: —
Location: —Dimensions: —
Floor Type: Wood Laminate
Living Room Info:
Dimensions: —
Location: —Dimensions: —
Floor Type: Wood Laminate
Family Room Info:
Dimensions: —
Location: —Dimensions: —
Floor Type: Wood Laminate
Additional Rooms Info:
Rooms: Eating Area, Gallery, Other Room, Utility Room-1st Floor
Basement: NoneRooms: Eating Area, Gallery, Other Room, Utility Room-1st Floor
Other Specifics
| 2 | |
| Concrete Perimeter | |
| Garage | |
| — | |
| — | |
| — | |
| Deck | |
| — | |
| 65X116 | |
| Unfinished | |
| Full | |
| Vaulted/Cathedral Ceilings | |
| Range, Dishwasher, Refrigerator, Washer, Dryer, Disposal | |
| Not in DB | |
| Sidewalks, Street Lights | |
| — | |
| Gas Starter |
Tax History
| Year | Property Taxes |
|---|---|
| 2010 | $8,479 |
| 2018 | $10,417 |
Contact Agent
Nearby Similar Homes
860 Saugatuck Trail, Vernon Hills, Illinois 60061

For Sale
$675,000
3 beds / 3.1 baths / 2,396 ft2
Single Family / Built: 1991
6
73 Shelby Court, Vernon Hills, Illinois 60061

For Sale
$725,000
4 beds / 2.1 baths / 2,677 ft2
Single Family / Built: 1991
82
Nearby Sold Comparables
201 Fiore Parkway, Vernon Hills, Illinois 60061

Sold
$305,000
3 beds / 2.1 baths / 1,896 ft2
Single Family / Built: 1989
3049
211 Fiore Parkway, Vernon Hills, Illinois 60061
Sold
$275,999
3 beds / 2.1 baths / 1,896 ft2
Single Family / Built: 1989
5632
189 Fiore Parkway, Vernon Hills, Illinois 60061

Sold
$550,000
4 beds / 3.1 baths / 2,872 ft2
Single Family / Built: 1989
829
221 Fiore Parkway, Vernon Hills, Illinois 60061
Sold
$319,000
4 beds / 2.1 baths / 2,187 ft2
Single Family / Built: 1989
3779
221 Fiore Parkway, Vernon Hills, Illinois 60061
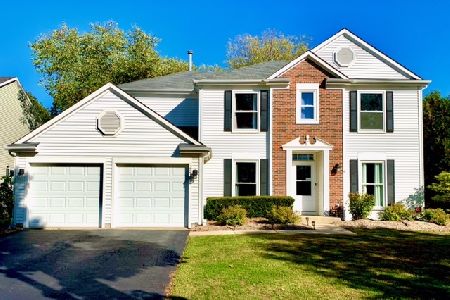
Sold
$399,900
4 beds / 2.1 baths / 2,187 ft2
Single Family / Built: 1989
2077
1436 Gregory Court, Indian Creek, Illinois 60061
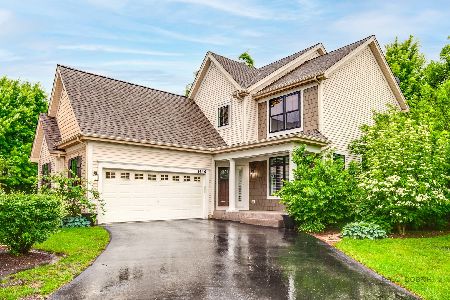
Sold
$550,000
3 beds / 2.1 baths / 2,562 ft2
Single Family / Built: 2002
125
Contact Agent
Listing Provided By
RE/MAX Showcase
