

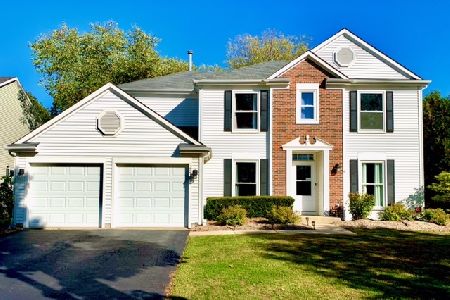
211 Fiore Parkway, Vernon Hills, Illinois 60061
Subdivision > Grosse Pointe Village
Sorry, we are updating photos, please update this page in 15 minutes
$260,000
|
Sold
|
|
| Status: | Closed |
| Sqft: | 1,896 |
| Cost/Sqft: | $146 |
| Beds: | 3 |
| Baths: | 3 |
| Year Built: | 1989 |
| Property Taxes: | $9,432 |
| Days On Market: | 5632 |
| Lot Size: | 0,17 |
Description
Stevenson High School**New carpet & fresh paint**Vaulted family rm**Large island kitchen**Bayed eating area**New SS refrig & oven/range**1st floor laundry**Spacious Master bdrm w/Bayed sitting area*Walk-in clst**Private bath w/separate shower & double vanity**Unfin Bsmt w/crawl**New Hot water htr** New sump w/backup**Fenced bkyd w/patio*Newer Roof, Siding & garage door**$5000 buyer credit if closed by Sept 30, 2011!!
Property Specifics
| Single Family | |
| — | |
| Colonial | |
| 1989 | |
| Partial | |
| Vinyl Siding | |
| Asphalt | |
| BALTIMORE | |
| No | |
| 0.17 |
| Lake | |
| Grosse Pointe Village | |
| 0 / Not Applicable | |
| None | |
| Lake Michigan | |
| Public Sewer | |
| Central Air | |
| Natural Gas, Forced Air | |
| 07818589 | |
| 15064090130000 |
Nearby Schools
| NAME: | DISTRICT: | DISTANCE: | |
|---|---|---|---|
|
Grade School
Diamond Lake Elementary School |
76 | — | |
|
Middle School
West Oak Middle School |
76 | Not in DB | |
|
High School
Adlai E Stevenson High School |
125 | Not in DB | |
Property History
| DATE: | EVENT: | PRICE: | SOURCE: |
|---|---|---|---|
| 26 Aug, 2011 | Sold | $260,000 | MRED MLS |
| 26 Jul, 2011 | Under contract | $275,999 | MRED MLS |
| — | Last price change | $297,500 | MRED MLS |
| 26 May, 2011 | Listed for sale | $304,900 | MRED MLS |
| 21 Jan, 2016 | Under contract | $0 | MRED MLS |
| 1 Oct, 2015 | Listed for sale | $0 | MRED MLS |
| 12 Mar, 2017 | Under contract | $0 | MRED MLS |
| 10 Feb, 2017 | Listed for sale | $0 | MRED MLS |
Sorry, we are updating photos, please update this page in 15 minutes
Room Specifics
All Bedroom Info:
Total Bedrooms: 3
Bedrooms Above Ground: 3
Bedrooms Below Ground: 0
Total Bedrooms: 3
Bedrooms Above Ground: 3
Bedrooms Below Ground: 0
Second Bedroom Info:
Dimensions: —
Location: —Dimensions: —
Floor Type: Carpet
Third Bedroom Info:
Dimensions: —
Location: —Dimensions: —
Floor Type: Carpet
Bathroom Info:
Full Bathrooms: 3
Partial Bathrooms: 1Full Bathrooms: 3
Bathroom Amenities: Separate Shower, Double Sink
Bathroom in Basement: 0
Dining Room Info:
Dimensions: —
Location: —Dimensions: —
Floor Type: Carpet
Kitchen Info:
Dimensions: —
Location: —Dimensions: —
Floor Type: Ceramic Tile
Features: Eating Area-Table Space, Island, Pantry-Closet
Laundry Room Info:
Dimensions: —
Location: —Dimensions: —
Floor Type: Ceramic Tile
Living Room Info:
Dimensions: —
Location: —Dimensions: —
Floor Type: Carpet
Family Room Info:
Dimensions: —
Location: —Dimensions: —
Floor Type: Carpet
Additional Rooms Info:
Rooms: No additional rooms
Basement: PartialRooms: No additional rooms
Other Specifics
| 2 | |
| Concrete Perimeter | |
| Garage | |
| — | |
| — | |
| — | |
| Patio, Storms/Screens | |
| Fenced Yard | |
| 89X114 | |
| Unfinished | |
| Full | |
| Vaulted/Cathedral Ceilings, First Floor Laundry | |
| Range, Dishwasher, Refrigerator, Washer, Dryer, Disposal | |
| Not in DB | |
| Tennis Courts, Sidewalks, Street Lights, Street Paved | |
| — | |
| — |
Tax History
| Year | Property Taxes |
|---|---|
| 2011 | $9,432 |
Contact Agent
Nearby Similar Homes
860 Saugatuck Trail, Vernon Hills, Illinois 60061

For Sale
$675,000
3 beds / 3.1 baths / 2,396 ft2
Single Family / Built: 1991
6
73 Shelby Court, Vernon Hills, Illinois 60061

For Sale
$725,000
4 beds / 2.1 baths / 2,677 ft2
Single Family / Built: 1991
82
Nearby Sold Comparables
201 Fiore Parkway, Vernon Hills, Illinois 60061

Sold
$279,000
3 beds / 2.1 baths / 0 ft2
Single Family / Built: 1989
6147
201 Fiore Parkway, Vernon Hills, Illinois 60061
Sold
$305,000
3 beds / 2.1 baths / 1,896 ft2
Single Family / Built: 1989
3049
221 Fiore Parkway, Vernon Hills, Illinois 60061
Sold
$319,000
4 beds / 2.1 baths / 2,187 ft2
Single Family / Built: 1989
3779
221 Fiore Parkway, Vernon Hills, Illinois 60061
Sold
$399,900
4 beds / 2.1 baths / 2,187 ft2
Single Family / Built: 1989
2077
189 Fiore Parkway, Vernon Hills, Illinois 60061

Sold
$550,000
4 beds / 3.1 baths / 2,872 ft2
Single Family / Built: 1989
829
1436 Gregory Court, Indian Creek, Illinois 60061
Sold
$374,500
3 beds / 2.1 baths / 2,562 ft2
Single Family / Built: 2002
4942
Contact Agent
Listing Provided By
Coldwell Banker Residential Brokerage
