

201 Hiawatha Trail, Mount Prospect, Illinois 60056
Sorry, we are updating photos, please update this page in 15 minutes
$438,500
|
Sold
|
|
| Status: | Closed |
| Sqft: | 0 |
| Cost/Sqft: | — |
| Beds: | 5 |
| Baths: | 3 |
| Year Built: | — |
| Property Taxes: | $10,800 |
| Days On Market: | 5265 |
| Lot Size: | 0,00 |
Description
BEAUTIFULLY UPDTD SPLIT LEVEL IN GREAT MT. PROSPECT LOC'N. FEATURES LARGE FOYER, MAIN FLR BR, MAIN FLOOR FAM RM W/FP & POWDER RM. 2ND LEVEL GREAT RM W/ VAULTED CEILING & SKY LIGHT INC GORGEOUS KIT. W/SS APPL, GRANITE CTS, & MAPLE CABS. COMBO LR/DR. 3RD LEVEL W/SUPER MASTER STE W/ MASTER BATH W/ JACUZZI TUB AND SEP SHOWER. 3 ADD'L BRS & LARGE HALL BATH. LL REC ROOM.1.5 CAR ATT GAR. SHOWS GREAT! MUST SEE TO APPRECIATe
Property Specifics
| Single Family | |
| — | |
| Bi-Level | |
| — | |
| Partial | |
| Brick | |
| Asphalt | |
| — | |
| No | |
| — |
| Cook | |
| — | |
| 0 / Not Applicable | |
| None | |
| Lake Michigan | |
| Public Sewer | |
| Central Air | |
| Natural Gas, Forced Air | |
| 08090482 | |
| 08123140140000 |
Nearby Schools
| NAME: | DISTRICT: | DISTANCE: | |
|---|---|---|---|
|
Grade School
Lions Park Elementary School |
57 | — | |
|
Middle School
Lincoln Junior High School |
57 | Not in DB | |
|
High School
Prospect High School |
214 | Not in DB | |
Property History
| DATE: | EVENT: | PRICE: | SOURCE: |
|---|---|---|---|
| 4 Mar, 2008 | Sold | $430,000 | MRED MLS |
| 19 Jan, 2008 | Under contract | $425,000 | MRED MLS |
| — | Last price change | $472,500 | MRED MLS |
| 14 Nov, 2007 | Listed for sale | $579,000 | MRED MLS |
| 22 Aug, 2012 | Sold | $438,500 | MRED MLS |
| 12 Jul, 2012 | Under contract | $449,900 | MRED MLS |
| 11 Jun, 2012 | Listed for sale | $449,900 | MRED MLS |
Sorry, we are updating photos, please update this page in 15 minutes
Room Specifics
All Bedroom Info:
Total Bedrooms: 5
Bedrooms Above Ground: 5
Bedrooms Below Ground: 0
Total Bedrooms: 5
Bedrooms Above Ground: 5
Bedrooms Below Ground: 0
Second Bedroom Info:
Dimensions: —
Location: —Dimensions: —
Floor Type: Hardwood
Third Bedroom Info:
Dimensions: —
Location: —Dimensions: —
Floor Type: Hardwood
Fourth Bedroom Info:
Dimensions: —
Location: —Dimensions: —
Floor Type: Hardwood
Bathroom Info:
Full Bathrooms: 3
Partial Bathrooms: 1Full Bathrooms: 3
Bathroom Amenities: Whirlpool, Separate Shower
Bathroom in Basement: 0
Kitchen Info:
Dimensions: —
Location: —Dimensions: —
Floor Type: Hardwood
Features: Eating Area-Table Space
Living Room Info:
Dimensions: —
Location: —Dimensions: —
Floor Type: Hardwood
Family Room Info:
Dimensions: —
Location: —Dimensions: —
Floor Type: Hardwood
Additional Rooms Info:
Rooms: Bedroom 5, Foyer, Recreation Room
Basement: PartialRooms: Bedroom 5, Foyer, Recreation Room
Other Specifics
| 1.5 | |
| Concrete Perimeter | |
| Garage | |
| — | |
| — | |
| — | |
| — | |
| — | |
| 154X68X126X65 | |
| — | |
| Full | |
| Vaulted/Cathedral Ceilings, Skylight(s), Bar-Dry, Hardwood Floors, First Floor Bedroom | |
| Range, Dishwasher, Refrigerator, Washer, Dryer, Disposal | |
| Not in DB | |
| — | |
| — | |
| — |
Tax History
| Year | Property Taxes |
|---|---|
| 2008 | $8,421 |
| 2012 | $10,800 |
Contact Agent
Nearby Similar Homes
301 Lonnquist Boulevard, Mount Prospect, Illinois 60056

For Sale
$465,000
4 beds / 2.0 baths / 1,708 ft2
Single Family / Built: 1948
18
517 Pine Street, Mount Prospect, Illinois 60056

For Sale
$689,900
4 beds / 2.0 baths / 1,663 ft2
Single Family / Built: 1956
19
911 Elmhurst Road, Mount Prospect, Illinois 60056
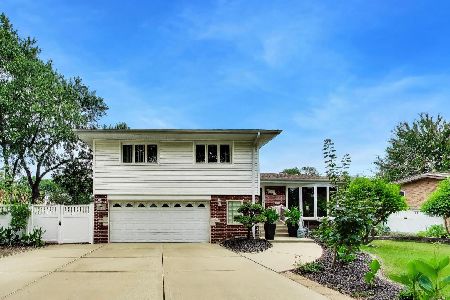
For Sale
$529,000
3 beds / 2.1 baths / 2,039 ft2
Single Family / Built: 1958
46
501 Wille Street, Mount Prospect, Illinois 60056

For Sale
$544,900
2 beds / 2.1 baths / 1,957 ft2
Single Family / Built: 1950
25
916 I Oka Avenue, Mount Prospect, Illinois 60056

For Sale
$1,049,900
5 beds / 3.1 baths / 3,844 ft2
Single Family / Built: 1950
82
200 Council Trail, Mount Prospect, Illinois 60056

For Sale
$449,000
3 beds / 2.0 baths / 0 ft2
Single Family / Built: 1955
8
Nearby Sold Comparables
201 Hiawatha Trail, Mount Prospect, Illinois 60056

Sold
$425,000
4 beds / 2.1 baths / 0 ft2
Single Family / Built: —
6936
712 Byron Court, Mount Prospect, Illinois 60056
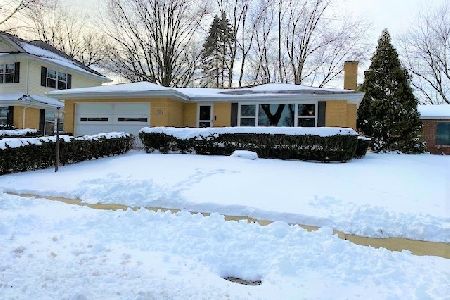
Sold
$329,900
3 beds / 2.0 baths / 0 ft2
Single Family / Built: 1958
2098
707 Elmhurst Road, Mount Prospect, Illinois 60056

Sold
$277,700
1 beds / 2.0 baths / 972 ft2
Single Family / Built: 1950
1923
709 Elmhurst Road, Mount Prospect, Illinois 60056

Sold
$849,000
5 beds / 4.1 baths / 4,315 ft2
Single Family / Built: 2018
2079

200 Lonnquist Boulevard, Mount Prospect, Illinois 60056
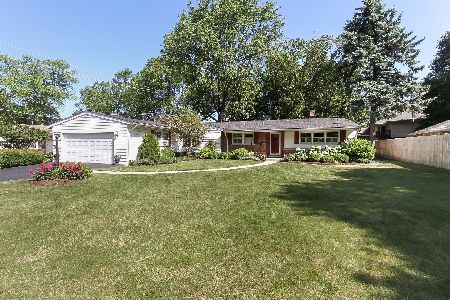
Sold
$339,000
3 beds / 2.0 baths / 1,585 ft2
Single Family / Built: 1954
2325
Contact Agent
Listing Provided By
RE/MAX Villager
