

201 Holly Lane, Oswego, Illinois 60543
Sorry, we are updating photos, please update this page in 15 minutes
$346,000
|
Sold
|
|
| Status: | Closed |
| Sqft: | 2,935 |
| Cost/Sqft: | $119 |
| Beds: | 4 |
| Baths: | 3 |
| Year Built: | 2004 |
| Property Taxes: | $9,916 |
| Days On Market: | 2713 |
| Lot Size: | 0,31 |
Description
This stunning home offers so much! From the beautiful hardwood floors inviting you into the home through the kitchen and dinette area. All stainless steel appliances in large kitchen with granite countertops and huge island!! His and Hers walk in closets in the master. Security system, newer furnace and water heater, sprinkler system and fenced in backyard with your very own brick paver patio. All you need to do is move in!
Property Specifics
| Single Family | |
| — | |
| — | |
| 2004 | |
| Full | |
| Brick | |
| — | |
| MONTEREY | |
| No | |
| 0.31 |
| Kendall | |
| — | |
| 255 / Annual | |
| Insurance | |
| Public | |
| Public Sewer | |
| Central Air | |
| Natural Gas, Forced Air | |
| 10407664 | |
| 0213103001 |
Nearby Schools
| NAME: | DISTRICT: | DISTANCE: | |
|---|---|---|---|
|
Grade School
Grande Reserve Elementary School |
115 | — | |
|
Middle School
Yorkville Intermediate School |
115 | Not in DB | |
|
High School
Yorkville High School |
115 | Not in DB | |
Property History
| DATE: | EVENT: | PRICE: | SOURCE: |
|---|---|---|---|
| 15 Aug, 2019 | Sold | $346,000 | MRED MLS |
| 9 Jul, 2019 | Under contract | $349,900 | MRED MLS |
| — | Last price change | $358,000 | MRED MLS |
| 7 Jun, 2019 | Listed for sale | $358,000 | MRED MLS |
Sorry, we are updating photos, please update this page in 15 minutes
Room Specifics
All Bedroom Info:
Total Bedrooms: 4
Bedrooms Above Ground: 4
Bedrooms Below Ground: 0
Total Bedrooms: 4
Bedrooms Above Ground: 4
Bedrooms Below Ground: 0
Second Bedroom Info:
Dimensions: —
Location: —Dimensions: —
Floor Type: Carpet
Third Bedroom Info:
Dimensions: —
Location: —Dimensions: —
Floor Type: Carpet
Bathroom Info:
Full Bathrooms: 3
Partial Bathrooms: 1Full Bathrooms: 3
Bathroom Amenities: Whirlpool, Double Sink
Bathroom in Basement: 0
Dining Room Info:
Dimensions: —
Location: —Dimensions: —
Floor Type: Carpet
Kitchen Info:
Dimensions: —
Location: —Dimensions: —
Floor Type: Hardwood
Features: Island, Pantry-Closet
Living Room Info:
Dimensions: —
Location: —Dimensions: —
Floor Type: Carpet
Family Room Info:
Dimensions: —
Location: —Dimensions: —
Floor Type: Carpet
Additional Rooms Info:
Rooms: Den
Basement: FullRooms: Den
Other Specifics
| 3 | |
| — | |
| Garage | |
| — | |
| — | |
| — | |
| Patio, Brick Paver Patio, Storms/Screens | |
| Corner Lot, Fenced Yard, Landscaped | |
| 86X125 | |
| — | |
| Full | |
| Vaulted/Cathedral Ceilings, Hardwood Floors, First Floor Laundry, Walk-In Closet(s) | |
| Double Oven, Dishwasher, Refrigerator, Washer, Dryer, Stainless Steel Appliance(s) | |
| Not in DB | |
| Sidewalks, Street Lights, Street Paved | |
| — | |
| Gas Log, Gas Starter |
Tax History
| Year | Property Taxes |
|---|---|
| 2019 | $9,916 |
Contact Agent
Nearby Similar Homes
2793 Berrywood Lane, Yorkville, Illinois 60560
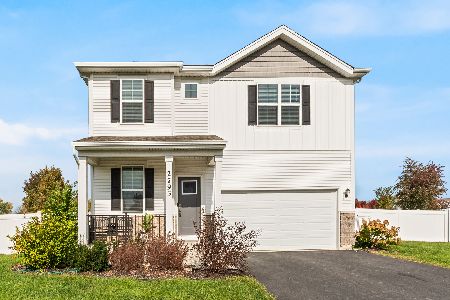
For Sale
$420,000
4 beds / 2.1 baths / 2,407 ft2
Single Family / Built: 2022
14
404 Heatherwood Drive, Oswego, Illinois 60543
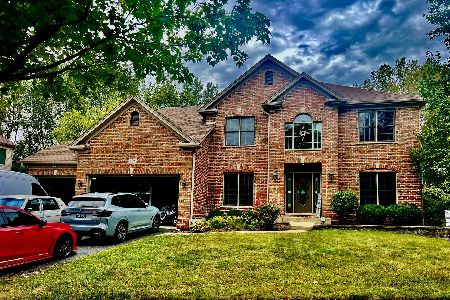
For Sale
$644,900
4 beds / 4.1 baths / 2,900 ft2
Single Family / Built: 2005
55
Nearby Sold Comparables
302 Berrywood (lot 36 Lane, Oswego, Illinois 60543

Sold
$429,900
4 beds / 3.1 baths / 3,284 ft2
Single Family / Built: 2006
7001
302 Berrywood Lane, Oswego, Illinois 60543
Sold
$329,900
4 beds / 3.1 baths / 3,284 ft2
Single Family / Built: 2007
3373
202 Holly Lane, Oswego, Illinois 60543
Sold
$347,900
5 beds / 3.0 baths / 3,450 ft2
Single Family / Built: 2004
4295
202 Holly Lane, Oswego, Illinois 60543
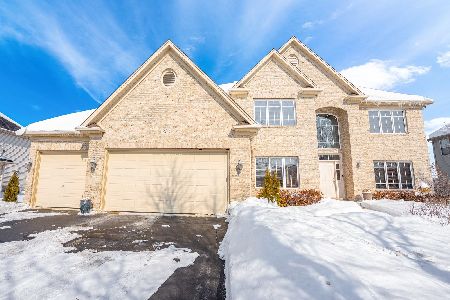
Sold
$423,000
5 beds / 3.0 baths / 3,450 ft2
Single Family / Built: 2004
2085
Contact Agent
Listing Provided By
john greene, Realtor
