

202 Holly Lane, Oswego, Illinois 60543
Subdivision > Gates Creek West


$415,000
|
Sold
|
|
| Status: | Closed |
| Sqft: | 3,450 |
| Cost/Sqft: | $123 |
| Beds: | 5 |
| Baths: | 3 |
| Year Built: | 2004 |
| Property Taxes: | $10,660 |
| Days On Market: | 2085 |
| Lot Size: | 0,24 |
Description
Stunning, meticulously maintained and professionally landscaped 5 bedroom, 3 bathroom home with over 3,400 SQFT is certain to check all your boxes.. This beautiful home features an open floorplan, beautiful brick fireplace, a huge eat in kitchen with an amazing breakfast bar, a large master bedroom/bathroom with an enormous walk in closet a 3 car garage and a large deck, with stunning pond views. NEW Roof in 2020 and custom blinds throughout the house. Be sure to schedule your showing today, this home will not last long!
Property Specifics
| Single Family | |
| — | |
| — | |
| 2004 | |
| Full, English | |
| Vinyl Siding, Brick | |
| Asphalt | |
| — | |
| Yes | |
| 0.24 |
| Kendall | |
| Gates Creek West | |
| 300 / Annual | |
| Other | |
| Public | |
| Public Sewer | |
| Central Air | |
| Natural Gas | |
| 11002347 | |
| 0212361003 |
Property History
| DATE: | EVENT: | PRICE: | SOURCE: |
|---|---|---|---|
| 27 Mar, 2015 | Sold | $332,000 | MRED MLS |
| 17 Feb, 2015 | Under contract | $347,900 | MRED MLS |
| 6 Feb, 2015 | Listed for sale | $347,900 | MRED MLS |
| 30 Apr, 2021 | Sold | $415,000 | MRED MLS |
| 25 Feb, 2021 | Under contract | $423,000 | MRED MLS |
| 24 Feb, 2021 | Listed for sale | $423,000 | MRED MLS |


Room Specifics
All Bedroom Info:
Total Bedrooms: 5
Bedrooms Above Ground: 5
Bedrooms Below Ground: 0
Total Bedrooms: 5
Bedrooms Above Ground: 5
Bedrooms Below Ground: 0
Second Bedroom Info:
Dimensions: —
Location: —Dimensions: —
Floor Type: Carpet
Third Bedroom Info:
Dimensions: —
Location: —Dimensions: —
Floor Type: Carpet
Fourth Bedroom Info:
Dimensions: —
Location: —Dimensions: —
Floor Type: Carpet
Bathroom Info:
Full Bathrooms: 3
Partial Bathrooms: 0Full Bathrooms: 3
Bathroom Amenities: Whirlpool, Separate Shower, Double Sink
Bathroom in Basement: 0
Dining Room Info:
Dimensions: —
Location: —Dimensions: —
Floor Type: Carpet
Kitchen Info:
Dimensions: —
Location: —Dimensions: —
Floor Type: Hardwood
Features: Eating Area-Breakfast Bar, Eating Area-Table Space, Island, Pantry-Butler
Laundry Room Info:
Dimensions: —
Location: —Dimensions: —
Floor Type: Vinyl
Living Room Info:
Dimensions: —
Location: —Dimensions: —
Floor Type: Carpet
Family Room Info:
Dimensions: —
Location: —Dimensions: —
Floor Type: Carpet
Additional Rooms Info:
Rooms: Bedroom 5, Eating Area, Walk In Closet
Basement: Full, EnglishRooms: Bedroom 5, Eating Area, Walk In Closet
Other Specifics
| 3 | |
| Concrete Perimeter | |
| Garage | |
| — | |
| — | |
| — | |
| Deck | |
| Landscaped, Pond(s), Water View | |
| 86 X 125 | |
| — | |
| Full | |
| Vaulted/Cathedral Ceilings, Hardwood Floors, First Floor Bedroom, First Floor Laundry, First Floor Full Bath | |
| Double Oven, Range, Microwave, Dishwasher, Disposal | |
| Not in DB | |
| Lake, Curbs, Sidewalks, Street Lights, Street Paved | |
| — | |
| Gas Log, Gas Starter |
Tax History
| Year | Property Taxes |
|---|---|
| 2015 | $8,692 |
| 2021 | $10,660 |
Contact Agent
Nearby Similar Homes
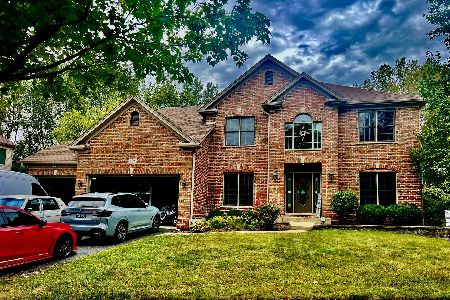
404 Heatherwood Drive, Oswego, Illinois 60543
For Sale
$644,900
4 beds / 4.1 baths / 2,900 ft2
Single Family / Built: 2005
55
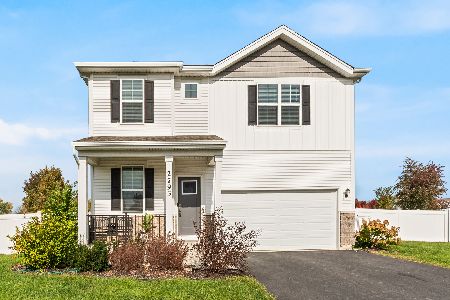
2793 Berrywood Lane, Yorkville, Illinois 60560
For Sale
$420,000
4 beds / 2.1 baths / 2,407 ft2
Single Family / Built: 2022
14
Nearby Sold Comparables
202 Holly Lane, Oswego, Illinois 60543

Sold
$347,900
5 beds / 3.0 baths / 3,450 ft2
Single Family / Built: 2004
4295
Oswego, Illinois 60543
Sold
$310,000
4 beds / 2.1 baths / 3,512 ft2
Single Family / Built: 2004
5384
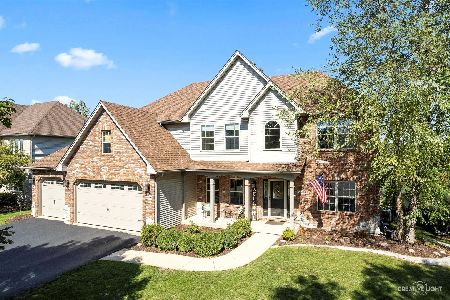
204 Holly Lane, Oswego, Illinois 60543
Sold
$569,900
4 beds / 3.1 baths / 3,255 ft2
Single Family / Built: 2004
1138
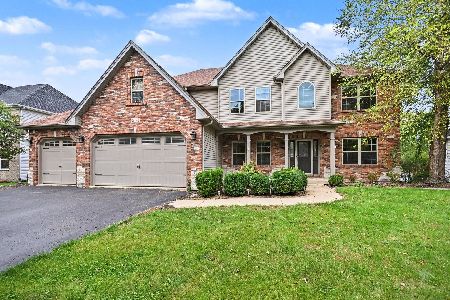
204 Holly Lane, Oswego, Illinois 60543
Sold
$625,000
4 beds / 3.1 baths / 3,255 ft2
Single Family / Built: 2004
46
204 Holly Lane, Oswego, Illinois 60543
Sold
$359,000
4 beds / 2.1 baths / 3,255 ft2
Single Family / Built: 2004
2838
Contact Agent
Listing Provided By
d'aprile properties
