

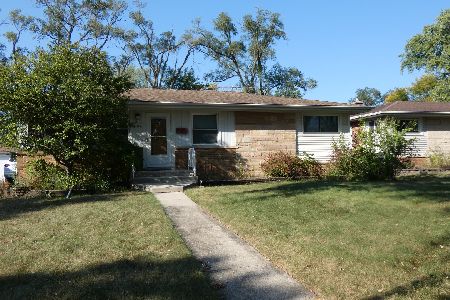
201 Jacquelyn Drive, Bensenville, Illinois 60106
$342,000
|
Sold
|
|
| Status: | Closed |
| Sqft: | 3,300 |
| Cost/Sqft: | $106 |
| Beds: | 3 |
| Baths: | 3 |
| Year Built: | 1965 |
| Property Taxes: | $7,662 |
| Days On Market: | 2812 |
| Lot Size: | 0,25 |
Description
Located In The Sought After Brentwood Neighborhood This Custom Split Level Home Was Built For Comfort And Enjoyment. Huge And Spacious ( 2246 plus 1054 sub basement) you can really spread out over 4 finished levels of living space. Large Eat In kitchen boasts Designer White Cabinets/ Granite Counters/ One year New Stainless Appliances. Enormous Master Suite complete with WIC/ Updated Full Bath/ Sitting Area. Other bedrooms are generously sized and have new carpet. Lower Level Family room gives a classy mid century vibe and has a stone wall fireplace. Many NEW AND NEWER features . SELLER WILL ENTERTAIN A CLOSING CREDIT TO HELP PAY FOR WOOD FLOORS ON MAIN LEVEL ask L/A for details. Possible 4th BEDROOM in finished sub basement Call for a private guided showing
Property Specifics
| Single Family | |
| — | |
| — | |
| 1965 | |
| Full | |
| Brick, Cedar | |
| — | |
| — | |
| No | |
| 0.25 |
| Du Page | |
| — | |
| 0 / Not Applicable | |
| None | |
| Lake Michigan | |
| Public Sewer | |
| Central Air, Zoned | |
| Natural Gas, Forced Air, Zoned | |
| 10296025 | |
| 0324303004 |
Nearby Schools
| NAME: | DISTRICT: | DISTANCE: | |
|---|---|---|---|
|
Grade School
Tioga Elementary School |
2 | — | |
|
Middle School
Blackhawk Middle School |
2 | Not in DB | |
|
High School
Fenton High School |
100 | Not in DB | |
Property History
| DATE: | EVENT: | PRICE: | SOURCE: |
|---|---|---|---|
| 21 Jun, 2019 | Sold | $342,000 | MRED MLS |
| 24 Apr, 2019 | Under contract | $349,900 | MRED MLS |
| 4 Mar, 2019 | Listed for sale | $349,900 | MRED MLS |
Room Specifics
Total Bedrooms: 3
Bedrooms Above Ground: 3
Bedrooms Below Ground: 0
Dimensions: —
Floor Type: Carpet
Dimensions: —
Floor Type: Carpet
Full Bathrooms: 3
Bathroom Amenities: Separate Shower, Double Sink, Soaking Tub
Bathroom in Basement: 0
Dimensions: —
Floor Type: Vinyl
Rooms: Recreation Room, Foyer, Storage
Other Specifics
| 2 | |
| — | |
| Garage | |
| — | |
| — | |
| — | |
| Patio, Porch | |
| Fenced Yard, Landscaped | |
| 85X146 | |
| — | |
| Full | |
| — | |
| Range, Microwave, Dishwasher, Refrigerator, Washer, Dryer | |
| Not in DB | |
| — | |
| — | |
| Wood Burning |
Tax History
| Year | Property Taxes |
|---|---|
| 2019 | $7,662 |
Contact Agent
Nearby Similar Homes




Nearby Sold Comparables


Contact Agent
Listing Provided By
L.W. Reedy Real Estate
