

201 Oak Avenue, Westmont, Illinois 60559
Sorry, we are updating photos, please update this page in 15 minutes
$185,000
|
Sold
|
|
| Status: | Closed |
| Sqft: | 2,714 |
| Cost/Sqft: | $74 |
| Beds: | 4 |
| Baths: | 2 |
| Year Built: | 1963 |
| Property Taxes: | $6,237 |
| Days On Market: | 2552 |
| Lot Size: | 0,00 |
Description
Opportunity knocks on this coveted Oak Street neighborhood. This 4 bedroom 2 bath homes has a 2 car attached garage. This house has so much potential to be your next home with all your personal touches This home is a split level with a sub basement. Kitchen has eat in space with door to garage and sliding glass door to back yard. 3 bedrooms on 2nd floor and 4th (potential Master Suite) on 3rd level. Blocks from Westmont or Clarendon Hills train, town, restaurants, parks, shopping and expressways. Bring your open mind to explore this deal in Westmont. No interior photos.
Property Specifics
| Single Family | |
| — | |
| — | |
| 1963 | |
| English | |
| Vinyl Siding, Brick | |
| Asphalt | |
| — | |
| No | |
| — |
| Du Page | |
| — | |
| 0 / Not Applicable | |
| None | |
| Lake Michigan | |
| Public Sewer | |
| None | |
| Natural Gas, Forced Air | |
| 10562443 | |
| 0910314022 |
Nearby Schools
| NAME: | DISTRICT: | DISTANCE: | |
|---|---|---|---|
|
Grade School
J T Manning Elementary School |
201 | — | |
|
Middle School
Westmont Junior High School |
201 | Not in DB | |
|
High School
Westmont High School |
201 | Not in DB | |
Property History
| DATE: | EVENT: | PRICE: | SOURCE: |
|---|---|---|---|
| 10 Jan, 2020 | Sold | $185,000 | MRED MLS |
| 27 Nov, 2019 | Under contract | $200,000 | MRED MLS |
| 4 Nov, 2019 | Listed for sale | $200,000 | MRED MLS |
| 20 Sep, 2021 | Sold | $580,000 | MRED MLS |
| 30 Jul, 2021 | Under contract | $579,000 | MRED MLS |
| 9 Jul, 2021 | Listed for sale | $579,000 | MRED MLS |
Sorry, we are updating photos, please update this page in 15 minutes
Room Specifics
All Bedroom Info:
Total Bedrooms: 4
Bedrooms Above Ground: 4
Bedrooms Below Ground: 0
Total Bedrooms: 4
Bedrooms Above Ground: 4
Bedrooms Below Ground: 0
Second Bedroom Info:
Dimensions: —
Location: —Dimensions: —
Floor Type: Hardwood
Third Bedroom Info:
Dimensions: —
Location: —Dimensions: —
Floor Type: Hardwood
Fourth Bedroom Info:
Dimensions: —
Location: —Dimensions: —
Floor Type: Other
Bathroom Info:
Full Bathrooms: 2
Partial Bathrooms: 0Full Bathrooms: 2
Bathroom Amenities: —
Bathroom in Basement: 1
Kitchen Info:
Dimensions: —
Location: —Dimensions: —
Floor Type: Other
Features: Eating Area-Table Space
Living Room Info:
Dimensions: —
Location: —Dimensions: —
Floor Type: Carpet
Family Room Info:
Dimensions: —
Location: —Dimensions: —
Floor Type: Other
Additional Rooms Info:
Rooms: Eating Area, Bonus Room, Storage
Basement: EnglishRooms: Eating Area, Bonus Room, Storage
Other Specifics
| 2 | |
| — | |
| Garage | |
| — | |
| — | |
| — | |
| Patio | |
| — | |
| 100X99 | |
| — | |
| None | |
| Hardwood Floors | |
| — | |
| Not in DB | |
| Tennis Courts, Street Lights, Street Paved | |
| — | |
| — |
Tax History
| Year | Property Taxes |
|---|---|
| 2020 | $6,237 |
| 2021 | $3,595 |
Contact Agent
Nearby Similar Homes
132 Mohawk Drive, Clarendon Hills, Illinois 60514

For Sale
$699,000
3 beds / 3.0 baths / 1,800 ft2
Single Family / Built: 1952
8
127 Hiawatha Drive, Clarendon Hills, Illinois 60514

For Sale
$594,000
3 beds / 2.0 baths / 2,252 ft2
Single Family / Built: 1948
44
11 Arthur Avenue, Clarendon Hills, Illinois 60514
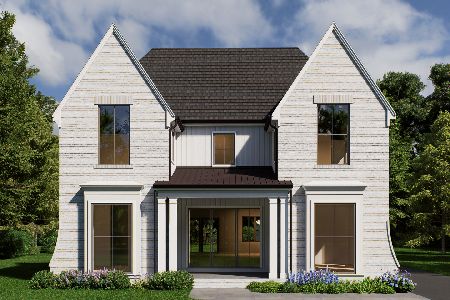
For Sale
$2,350,000
4 beds / 5.1 baths / 4,500 ft2
Single Family / Built: 2026
135
22 Arthur Avenue, Clarendon Hills, Illinois 60514

For Sale
$1,399,000
5 beds / 4.0 baths / 4,777 ft2
Single Family / Built: —
52
24 Arthur Avenue, Clarendon Hills, Illinois 60514

For Sale
$2,649,000
4 beds / 5.1 baths / 5,100 ft2
Single Family / Built: 2026
182
110 56th Street, Westmont, Illinois 60559

For Sale
$335,000
2 beds / 1.0 baths / 779 ft2
Single Family / Built: 1932
43
Nearby Sold Comparables
201 Oak Avenue, Westmont, Illinois 60559
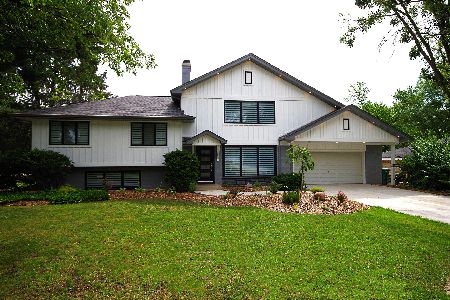
Sold
$579,000
4 beds / 3.0 baths / 2,800 ft2
Single Family / Built: 1963
1939
305 Dallas Street, Westmont, Illinois 60559
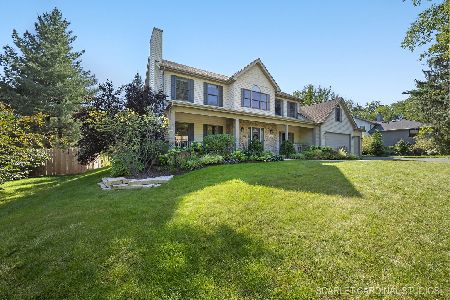
Sold
$779,900
4 beds / 2.1 baths / 3,230 ft2
Single Family / Built: 2000
730
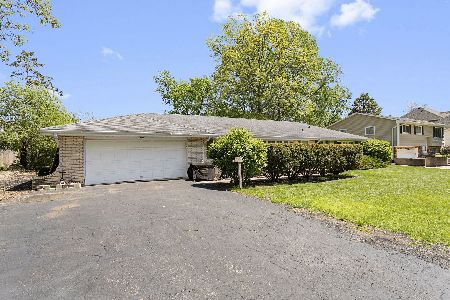
309 Dallas Street, Westmont, Illinois 60559

Sold
$640,000
4 beds / 2.1 baths / 3,832 ft2
Single Family / Built: 2000
2079
215 Oak Avenue, Westmont, Illinois 60559

Sold
$699,900
4 beds / 5.0 baths / 3,850 ft2
Single Family / Built: 2005
5680
215 Oak Avenue, Westmont, Illinois 60559

Sold
$825,000
4 beds / 5.0 baths / 3,714 ft2
Single Family / Built: 2005
2184
Contact Agent
Listing Provided By
Baird & Warner
