

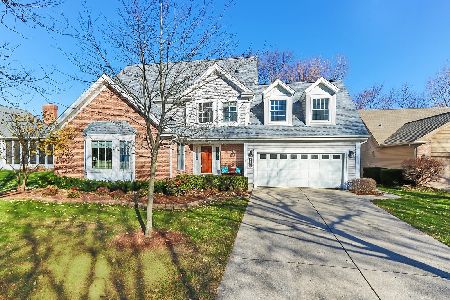
201 Southwick Lane, Schaumburg, Illinois 60173
Sorry, we are updating photos, please update this page in 15 minutes
$433,000
|
Sold
|
|
| Status: | Closed |
| Sqft: | 1,875 |
| Cost/Sqft: | $239 |
| Beds: | 4 |
| Baths: | 2 |
| Year Built: | 1989 |
| Property Taxes: | $8,615 |
| Days On Market: | 2682 |
| Lot Size: | 0,29 |
Description
Updated sprawling ranch with great open floor plan! Brand new hdwd floors throughout, freshly painted, all new trim, doors,and hardware! Kitchen was just remodeled with brand new cabinets and newer appliances! Gorgeous vaulted ceilings throught! Master bedroom w/great private bath too and walk in closet! hall bath updated too! 4th br could also be a great office! Enjoy the private yard w/screened in porch!Large, unfinished basement w/ crawl has amazing potential! Entire home is handicap accessible Located next to scenic walking trail leading to a park w/ playground & tennis courts. In highly rated school district!
Property Specifics
| Single Family | |
| — | |
| Ranch | |
| 1989 | |
| Partial | |
| Vinyl Siding | |
| — | |
| — | |
| No | |
| 0.29 |
| Cook | |
| — | |
| 0 / Not Applicable | |
| None | |
| Public | |
| Public Sewer | |
| Central Air | |
| Natural Gas, Forced Air | |
| 10425445 | |
| 07242050010000 |
Nearby Schools
| NAME: | DISTRICT: | DISTANCE: | |
|---|---|---|---|
|
Grade School
Fairview Elementary School |
54 | — | |
|
Middle School
Margaret Mead Junior High School |
54 | Not in DB | |
|
High School
J B Conant High School |
211 | Not in DB | |
Property History
| DATE: | EVENT: | PRICE: | SOURCE: |
|---|---|---|---|
| 28 Nov, 2018 | Sold | $407,500 | MRED MLS |
| 27 Oct, 2018 | Under contract | $424,900 | MRED MLS |
| 3 Oct, 2018 | Listed for sale | $424,900 | MRED MLS |
| 8 Aug, 2019 | Sold | $433,000 | MRED MLS |
| 24 Jun, 2019 | Under contract | $449,000 | MRED MLS |
| 21 Jun, 2019 | Listed for sale | $449,000 | MRED MLS |
Sorry, we are updating photos, please update this page in 15 minutes
Room Specifics
All Bedroom Info:
Total Bedrooms: 4
Bedrooms Above Ground: 4
Bedrooms Below Ground: 0
Total Bedrooms: 4
Bedrooms Above Ground: 4
Bedrooms Below Ground: 0
Second Bedroom Info:
Dimensions: —
Location: —Dimensions: —
Floor Type: Hardwood
Third Bedroom Info:
Dimensions: —
Location: —Dimensions: —
Floor Type: Hardwood
Fourth Bedroom Info:
Dimensions: —
Location: —Dimensions: —
Floor Type: Hardwood
Bathroom Info:
Full Bathrooms: 2
Partial Bathrooms: 0Full Bathrooms: 2
Bathroom Amenities: —
Bathroom in Basement: 0
Dining Room Info:
Dimensions: —
Location: —Dimensions: —
Floor Type: Hardwood
Kitchen Info:
Dimensions: —
Location: —Dimensions: —
Floor Type: Hardwood
Features: Eating Area-Breakfast Bar, Eating Area-Table Space, Island
Living Room Info:
Dimensions: —
Location: —Dimensions: —
Floor Type: Hardwood
Family Room Info:
Dimensions: —
Location: —Dimensions: —
Floor Type: Hardwood
Additional Rooms Info:
Rooms: Den
Basement: PartialRooms: Den
Other Specifics
| 2 | |
| — | |
| Garage | |
| — | |
| — | |
| — | |
| — | |
| — | |
| 125X100X122X103 | |
| — | |
| Full | |
| Vaulted/Cathedral Ceilings, Skylight(s), First Floor Bedroom, First Floor Laundry, First Floor Full Bath | |
| Range, Dishwasher, Refrigerator | |
| Not in DB | |
| — | |
| — | |
| — |
Tax History
| Year | Property Taxes |
|---|---|
| 2018 | $8,615 |
Contact Agent
Nearby Similar Homes
1624 Columbine Drive, Schaumburg, Illinois 60173
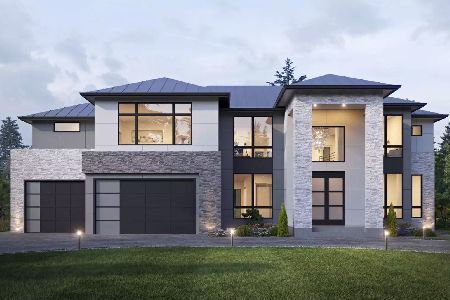
For Sale
$1,990,000
4 beds / 5.1 baths / 4,000 ft2
Single Family / Built: 2027
129
124 Corsaire Lane, Schaumburg, Illinois 60173
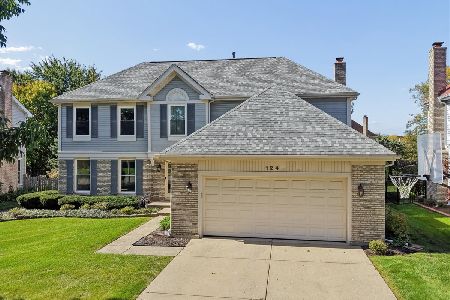
For Sale
$875,000
4 beds / 3.1 baths / 2,615 ft2
Single Family / Built: 1991
17
127 Michelle Place, Schaumburg, Illinois 60173
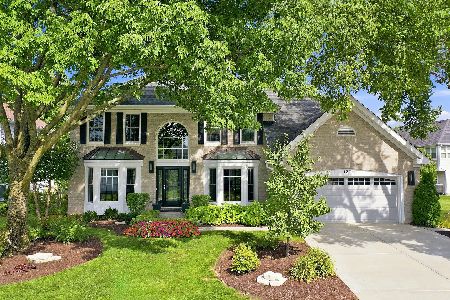
For Sale
$949,000
4 beds / 3.1 baths / 3,050 ft2
Single Family / Built: 1992
59
1339 Beckett Lane, Schaumburg, Illinois 60173
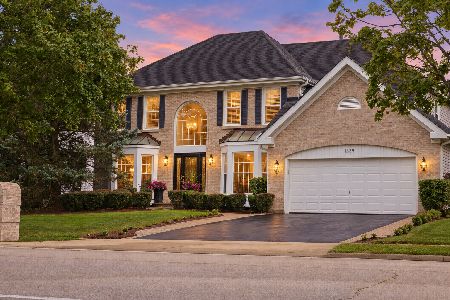
For Sale
$979,000
4 beds / 3.1 baths / 3,953 ft2
Single Family / Built: 1993
37
Nearby Sold Comparables
201 Southwick Lane, Schaumburg, Illinois 60173

Sold
$424,900
3 beds / 2.0 baths / 1,875 ft2
Single Family / Built: 1989
2943
1537 Rutland Lane, Schaumburg, Illinois 60173
Sold
$424,925
3 beds / 2.1 baths / 2,000 ft2
Single Family / Built: 1980
2759
1537 Rutland Court, Schaumburg, Illinois 60173
Sold
$429,900
3 beds / 2.1 baths / 2,000 ft2
Single Family / Built: 1981
4590
Contact Agent
Listing Provided By
RE/MAX Destiny
