

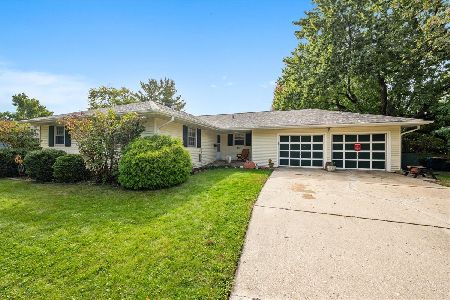
2010 Heather Drive, Aurora, Illinois 60506
Sorry, we are updating photos, please update this page in 15 minutes
$143,000
|
Sold
|
|
| Status: | Closed |
| Sqft: | 1,348 |
| Cost/Sqft: | $108 |
| Beds: | 3 |
| Baths: | 1 |
| Year Built: | 1974 |
| Property Taxes: | $3,759 |
| Days On Market: | 4124 |
| Lot Size: | 0,00 |
Description
Well Maintained West Side ranch house 3 bedroom, 1 bathroom. Beautifully landscaped yard, New roof, freshly painted interior with neutral tones throughout. Wonderful park like back yard with fence, newer gates, deck, patio & shed. Large Kitchen with eat-in area, pantry closet, Pergo flooring and all appliances stay. Nice size family room with larger window. Separate dining room with plenty of room. Walking distance to Hall Elementary, close to shopping, and I88. A Must See!
Property Specifics
| Single Family | |
| — | |
| Ranch | |
| 1974 | |
| None | |
| Cedar | |
| Asphalt | |
| — | |
| No | |
| — |
| Kane | |
| — | |
| 0 / Not Applicable | |
| None | |
| Public | |
| Public Sewer | |
| Central Air | |
| Forced Air | |
| 08994453 | |
| 1518427003 |
Nearby Schools
| NAME: | DISTRICT: | DISTANCE: | |
|---|---|---|---|
|
Grade School
Hall Elementary School |
129 | — | |
|
Middle School
Jefferson Middle School |
129 | Not in DB | |
|
High School
West Aurora High School |
129 | Not in DB | |
Property History
| DATE: | EVENT: | PRICE: | SOURCE: |
|---|---|---|---|
| 14 Oct, 2015 | Sold | $143,000 | MRED MLS |
| 26 Aug, 2015 | Under contract | $145,900 | MRED MLS |
| — | Last price change | $149,900 | MRED MLS |
| 27 Jul, 2015 | Listed for sale | $149,900 | MRED MLS |
Sorry, we are updating photos, please update this page in 15 minutes
Room Specifics
All Bedroom Info:
Total Bedrooms: 3
Bedrooms Above Ground: 3
Bedrooms Below Ground: 0
Total Bedrooms: 3
Bedrooms Above Ground: 3
Bedrooms Below Ground: 0
Second Bedroom Info:
Dimensions: —
Location: —Dimensions: —
Floor Type: Carpet
Third Bedroom Info:
Dimensions: —
Location: —Dimensions: —
Floor Type: Carpet
Bathroom Info:
Full Bathrooms: 1
Partial Bathrooms: 0Full Bathrooms: 1
Bathroom Amenities: —
Bathroom in Basement: 0
Dining Room Info:
Dimensions: —
Location: —Dimensions: —
Floor Type: Carpet
Kitchen Info:
Dimensions: —
Location: —Dimensions: —
Floor Type: Wood Laminate
Features: Eating Area-Breakfast Bar, Eating Area-Table Space, Pantry-Closet
Laundry Room Info:
Dimensions: —
Location: —Dimensions: —
Floor Type: Vinyl
Family Room Info:
Dimensions: —
Location: —Dimensions: —
Floor Type: Carpet
Additional Rooms Info:
Rooms: Eating Area
Basement: NoneRooms: Eating Area
Other Specifics
| 1 | |
| Concrete Perimeter | |
| Garage | |
| — | |
| — | |
| — | |
| Deck, Patio, Storms/Screens | |
| Fenced Yard | |
| 71X127X71X127 | |
| Unfinished | |
| None | |
| Wood Laminate Floors, First Floor Laundry | |
| Range, Dishwasher, Refrigerator, Washer, Dryer, Disposal | |
| Not in DB | |
| — | |
| — | |
| — |
Tax History
| Year | Property Taxes |
|---|---|
| 2015 | $3,759 |
Contact Agent
Nearby Similar Homes
891 Laurel Drive, Aurora, Illinois 60506
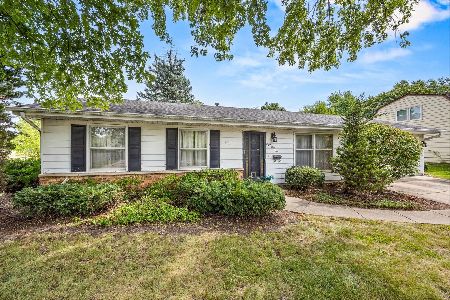
For Sale
$280,000
3 beds / 1.0 baths / 0 ft2
Single Family / Built: 1975
61
2059 Robert Street, Aurora, Illinois 60506
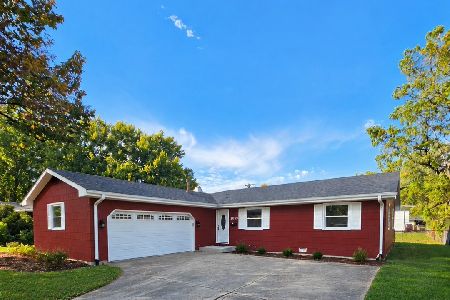
For Sale
$344,900
3 beds / 2.0 baths / 1,456 ft2
Single Family / Built: 1975
37
640 Laurel Drive, Aurora, Illinois 60506
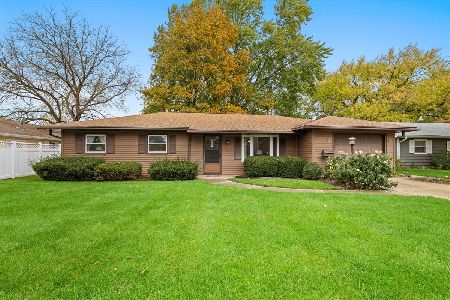
For Sale
$280,000
3 beds / 2.0 baths / 1,288 ft2
Single Family / Built: 1971
5
1721 Illinois Avenue, Aurora, Illinois 60506

For Sale
$329,500
3 beds / 2.0 baths / 1,200 ft2
Single Family / Built: 1959
19
2001 Sapphire Lane, Aurora, Illinois 60506
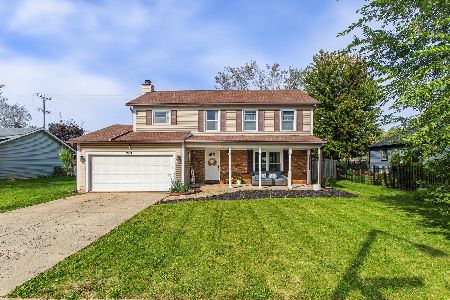
For Sale
$435,000
4 beds / 2.1 baths / 1,924 ft2
Single Family / Built: 1980
28
2260 Copley Street, Aurora, Illinois 60506
For Sale
$360,000
3 beds / 3.0 baths / 1,622 ft2
Single Family / Built: 1964
29
Nearby Sold Comparables
815 Laurel Drive, Aurora, Illinois 60506

Sold
$219,900
3 beds / 2.0 baths / 1,292 ft2
Single Family / Built: 1973
7158
2020 Heather Drive, Aurora, Illinois 60506
Sold
$159,900
4 beds / 2.0 baths / 1,746 ft2
Single Family / Built: 1974
4584
1969 Opal Drive, Aurora, Illinois 60506
Sold
$79,900
3 beds / 1.0 baths / 1,348 ft2
Single Family / Built: 1968
5775
1965 Opal Drive, Aurora, Illinois 60506

Sold
$245,000
3 beds / 1.0 baths / 1,272 ft2
Single Family / Built: 1969
1545
825 Laurel Drive, Aurora, Illinois 60506
Sold
$199,000
3 beds / 2.0 baths / 1,550 ft2
Single Family / Built: 1970
2919
2015 Heather Drive, Aurora, Illinois 60506
Sold
$89,900
3 beds / 1.0 baths / 1,064 ft2
Single Family / Built: 1973
5174
Contact Agent
Listing Provided By
Leuer Realty
