

2011 Prairie Rose Drive, Morris, Illinois 60450
Subdivision > Rockwell Estates
Sorry, we are updating photos, please update this page in 15 minutes
$270,000
|
Sold
|
|
| Status: | Closed |
| Sqft: | 3,000 |
| Cost/Sqft: | $91 |
| Beds: | 4 |
| Baths: | 3 |
| Year Built: | 2005 |
| Property Taxes: | $8,726 |
| Days On Market: | 5764 |
| Lot Size: | 0,00 |
Description
Morris custom home is a 10+, grand 2 story foyer, fireplace in family room w/ built-in custom cabinetry. Eat in kitchen with breakfast bar, SS appliances and pantry. Large formal dr. 1st floor bed w/ full bath. Mstr bed with glamor bath including spa tub, sep shower & walk in closet. Laundry room on 2nd floor. Bonus game room w/bar. Full basement with ri plumbing for bath, 3 car garage, stamped concrete patio! See!
Property Specifics
| Single Family | |
| — | |
| Traditional | |
| 2005 | |
| Full | |
| Brick, Other | |
| Asphalt | |
| — | |
| No | |
| 0 |
| Grundy | |
| Rockwell Estates | |
| 0 / Not Applicable | |
| None | |
| Public | |
| Public Sewer | |
| Central Air | |
| Natural Gas | |
| 07721398 | |
| 0231477016 |
Nearby Schools
| NAME: | DISTRICT: | DISTANCE: | |
|---|---|---|---|
|
Grade School
Saratoga Elementary School |
60C | — | |
|
Middle School
Saratoga Elementary School |
60C | Not in DB | |
|
High School
Morris Community High School |
101 | Not in DB | |
Property History
| DATE: | EVENT: | PRICE: | SOURCE: |
|---|---|---|---|
| 29 Sep, 2011 | Sold | $270,000 | MRED MLS |
| 7 Apr, 2011 | Under contract | $274,000 | MRED MLS |
| — | Last price change | $279,000 | MRED MLS |
| 28 Jan, 2011 | Listed for sale | $289,000 | MRED MLS |
Sorry, we are updating photos, please update this page in 15 minutes
Room Specifics
All Bedroom Info:
Total Bedrooms: 4
Bedrooms Above Ground: 4
Bedrooms Below Ground: 0
Total Bedrooms: 4
Bedrooms Above Ground: 4
Bedrooms Below Ground: 0
Second Bedroom Info:
Dimensions: —
Location: —Dimensions: —
Floor Type: Carpet
Third Bedroom Info:
Dimensions: —
Location: —Dimensions: —
Floor Type: Carpet
Fourth Bedroom Info:
Dimensions: —
Location: —Dimensions: —
Floor Type: Carpet
Bathroom Info:
Full Bathrooms: 3
Partial Bathrooms: 0Full Bathrooms: 3
Bathroom Amenities: Whirlpool, Separate Shower, Double Sink
Bathroom in Basement: 0
Dining Room Info:
Dimensions: —
Location: —Dimensions: —
Floor Type: Hardwood
Kitchen Info:
Dimensions: —
Location: —Dimensions: —
Floor Type: Hardwood
Features: Eating Area-Breakfast Bar, Eating Area-Table Space, Pantry-Closet
Laundry Room Info:
Dimensions: —
Location: —Dimensions: —
Floor Type: Ceramic Tile
Living Room Info:
Dimensions: —
Location: —Dimensions: —
Floor Type: Wood Laminate
Family Room Info:
Dimensions: —
Location: —Dimensions: —
Floor Type: Hardwood
Additional Rooms Info:
Rooms: Eating Area, Mud Room, Recreation Room
Basement: FullRooms: Eating Area, Mud Room, Recreation Room
Other Specifics
| 3 | |
| Concrete Perimeter | |
| Garage | |
| — | |
| — | |
| — | |
| Hot Tub, Stamped Concrete Patio | |
| — | |
| 90X131X91X115 | |
| Unfinished | |
| Full | |
| Bar-Dry, Hardwood Floors, Wood Laminate Floors, Second Floor Laundry | |
| Range, Microwave, Dishwasher, Refrigerator, Washer, Dryer, Disposal | |
| Not in DB | |
| Park, Curbs, Sidewalks, Street Lights, Street Paved | |
| — | |
| Gas Starter |
Tax History
| Year | Property Taxes |
|---|---|
| 2011 | $8,726 |
Contact Agent
Nearby Similar Homes
1914 Eagle Drive, Morris, Illinois 60450
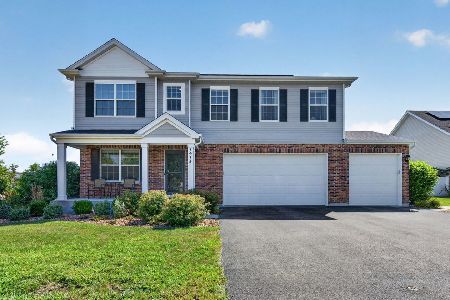
For Sale
$440,000
4 beds / 2.1 baths / 2,472 ft2
Single Family / Built: 2021
3
5725 Barrington Road, Morris, Illinois 60450
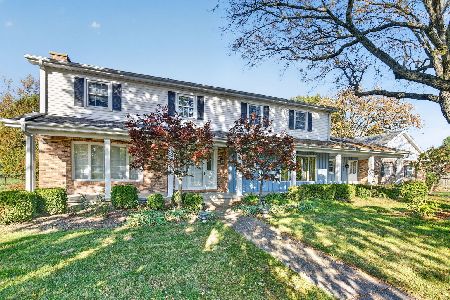
For Sale
$448,000
4 beds / 2.1 baths / 3,464 ft2
Single Family / Built: 1970
11
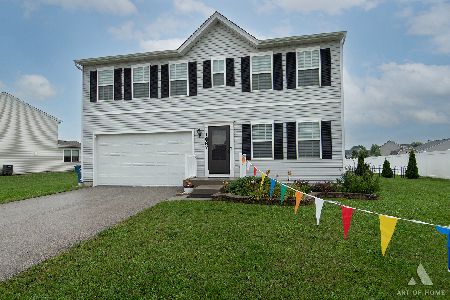
Nearby Sold Comparables
2009 Prairie Rose Drive, Morris, Illinois 60450

Sold
$159,900
3 beds / 2.1 baths / 2,000 ft2
Single Family / Built: 2006
6004
2013 Prairie Rose Drive, Morris, Illinois 60450
Sold
$324,999
5 beds / 3.1 baths / 3,445 ft2
Single Family / Built: 2006
2842
2010 Oak Forest Drive, Morris, Illinois 60450
Sold
$289,900
4 beds / 2.1 baths / 2,500 ft2
Single Family / Built: 1997
7160
2012 Oak Forest Drive, Morris, Illinois 60450
Sold
$249,900
3 beds / 3.0 baths / 2,235 ft2
Single Family / Built: 1998
5240
2015 Prairie Rose Drive, Morris, Illinois 60450

Sold
$359,900
5 beds / 3.1 baths / 4,199 ft2
Single Family / Built: 2005
2428
1570 Periwinkle Drive, Morris, Illinois 60450
Sold
$239,900
4 beds / 3.1 baths / 2,400 ft2
Single Family / Built: 2005
5291
Contact Agent
Listing Provided By
RE/MAX 1st Service
