

2013 Prescott Court, Aurora, Illinois 60503
Subdivision > Barrington Ridge
Sorry, we are updating photos, please update this page in 15 minutes
$422,500
|
Sold
|
|
| Status: | Closed |
| Sqft: | 3,100 |
| Cost/Sqft: | $142 |
| Beds: | 4 |
| Baths: | 3 |
| Year Built: | 2001 |
| Property Taxes: | $8,221 |
| Days On Market: | 7146 |
| Lot Size: | 0,00 |
Description
Price reduced to sell immediately. SOUGHT AFTER BARRINGTON RIDGE. 4 BED, 2.5 BATH, 1ST FLR DEN. HDWD FLRS THROUGHOUT MAIN LEVEL, CARPET IN LR AND DR. PROFESSIONALLY LANDSCAPED WITH BEAUTIFUL 20X40 IN-GROUND POOL, STAMPED CONCRETE DECK, FIRE PIT AND CABANA. ENGLISH BASEMENT WITH 3RD BATH ROUGH IN. TOO MUCH TO LIST. THIS IS A MUST SEE!
Property Specifics
| Single Family | |
| — | |
| Traditional | |
| 2001 | |
| Full, English | |
| Aluminum/Vinyl/Steel Siding | |
| Asphalt | |
| WHITNEY | |
| No | |
| 0 |
| Will | |
| Barrington Ridge | |
| 180 / Annual | |
| None | |
| Public | |
| Public Sewer | |
| Central Air | |
| Natural Gas | |
| 06459234 | |
| 0701062010010000 |
Nearby Schools
| NAME: | DISTRICT: | DISTANCE: | |
|---|---|---|---|
|
Grade School
Homestead Elementary School |
308 | — | |
|
Middle School
Bednarcik Junior High School |
308 | Not in DB | |
|
High School
Oswego East High School |
308 | Not in DB | |
Property History
| DATE: | EVENT: | PRICE: | SOURCE: |
|---|---|---|---|
| 18 Jun, 2007 | Sold | $422,500 | MRED MLS |
| 8 Jun, 2007 | Under contract | $439,900 | MRED MLS |
| — | Last price change | $453,900 | MRED MLS |
| 30 Mar, 2007 | Listed for sale | $453,900 | MRED MLS |
Sorry, we are updating photos, please update this page in 15 minutes
Room Specifics
All Bedroom Info:
Total Bedrooms: 4
Bedrooms Above Ground: 4
Bedrooms Below Ground: 0
Total Bedrooms: 4
Bedrooms Above Ground: 4
Bedrooms Below Ground: 0
Second Bedroom Info:
Dimensions: —
Location: —Dimensions: —
Floor Type: Carpet
Third Bedroom Info:
Dimensions: —
Location: —Dimensions: —
Floor Type: Carpet
Fourth Bedroom Info:
Dimensions: —
Location: —Dimensions: —
Floor Type: Carpet
Bathroom Info:
Full Bathrooms: 3
Partial Bathrooms: 1Full Bathrooms: 3
Bathroom Amenities: Separate Shower, Double Sink
Bathroom in Basement: 0
Dining Room Info:
Dimensions: —
Location: —Dimensions: —
Floor Type: Carpet
Kitchen Info:
Dimensions: —
Location: —Dimensions: —
Floor Type: Hardwood
Features: Eating Area-Breakfast Bar, Island
Living Room Info:
Dimensions: —
Location: —Dimensions: —
Floor Type: Carpet
Family Room Info:
Dimensions: —
Location: —Dimensions: —
Floor Type: Hardwood
Additional Rooms Info:
Rooms: Breakfast Room, Den
Basement: Full, EnglishRooms: Breakfast Room, Den
Other Specifics
| 3 | |
| Concrete Perimeter | |
| Garage | |
| — | |
| — | |
| — | |
| Deck, Patio, Hot Tub, In Ground Pool | |
| Cul-De-Sac, Fenced Yard, Landscaped | |
| 60 X 120 | |
| — | |
| Full | |
| Vaulted/Cathedral Ceilings, Hot Tub | |
| Range, Microwave, Dishwasher, Disposal | |
| Not in DB | |
| Sidewalks, Street Lights, Street Paved | |
| — | |
| Wood Burning, Gas Starter |
Tax History
| Year | Property Taxes |
|---|---|
| 2007 | $8,221 |
Contact Agent
Nearby Similar Homes
3160 Anthony Street, Aurora, Illinois 60503

For Sale
$723,560
4 beds / 2.1 baths / 3,433 ft2
Single Family / Built: 2026
212

1829 Baler Avenue, Aurora, Illinois 60503

For Sale
$559,990
4 beds / 2.1 baths / 2,600 ft2
Single Family / Built: 2026
13
1817 Baler Avenue, Aurora, Illinois 60503
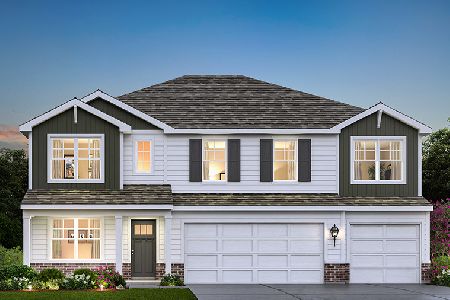
For Sale
$634,990
5 beds / 3.0 baths / 3,044 ft2
Single Family / Built: 2026
13
1823 Baler Avenue, Aurora, Illinois 60503
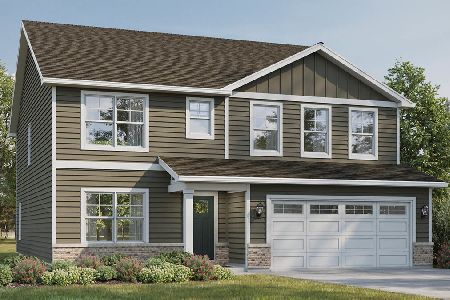
For Sale
$579,990
4 beds / 2.1 baths / 2,836 ft2
Single Family / Built: 2026
13
2509 Rosehall Lane, Aurora, Illinois 60503

For Sale
$429,900
3 beds / 2.1 baths / 1,924 ft2
Single Family / Built: 2001
9
Nearby Sold Comparables
2613 Dunrobin Circle, Aurora, Illinois 60503
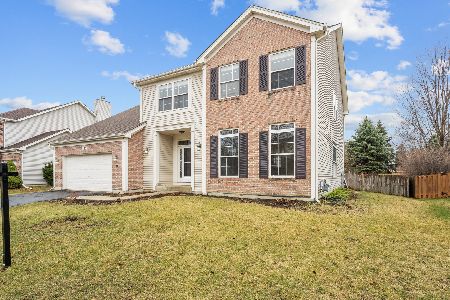
Sold
$375,000
4 beds / 2.1 baths / 3,060 ft2
Single Family / Built: 2002
1673
2023 Prescott Court, Aurora, Illinois 60503

Sold
$329,900
4 beds / 2.1 baths / 3,213 ft2
Single Family / Built: 2000
3786
2003 Prescott Court, Aurora, Illinois 60503
Sold
$269,900
4 beds / 3.1 baths / 2,433 ft2
Single Family / Built: 2000
5645
2621 Dunrobin Circle, Aurora, Illinois 60503
Sold
$254,900
3 beds / 2.1 baths / 2,500 ft2
Single Family / Built: 2002
3682
2621 Dunrobin Circle, Aurora, Illinois 60503
Sold
$298,013
3 beds / 2.1 baths / 2,500 ft2
Single Family / Built: 2002
3030
2033 Prescott Court, Aurora, Illinois 60503
Sold
$245,900
3 beds / 2.1 baths / 2,070 ft2
Single Family / Built: 2001
6189
Contact Agent
Listing Provided By
Prello Realty, Inc.
