

2020 Cargill Drive, Northbrook, Illinois 60062
Sorry, we are updating photos, please update this page in 15 minutes
$520,000
|
Sold
|
|
| Status: | Closed |
| Sqft: | 2,935 |
| Cost/Sqft: | $184 |
| Beds: | 4 |
| Baths: | 3 |
| Year Built: | 1986 |
| Property Taxes: | $13,330 |
| Days On Market: | 5386 |
| Lot Size: | 0,45 |
Description
IMAGINE OWNING ONE OF THE FEW VICTORIAN HOMES IN NORTHBROOK WITH NO WORRIES ABOUT OLD INFRASTUCTURE. THIS MAJESTIC BEAUTY WAS BLT IN '86 IN DIST 30, W/UPDATED AMEN. STEP INTO ELEGANT ENTRY FROM THE CLASSIC WRAP PORCH. FAM RM OPENS TO KIT. OVERSIZED FORMAL LIV & DIN RMS, HDWD FLRS, DENTAL & DECOR. MOLDINGS & ARCH DETAILS MAKE THIS HOME SPECIAL. BIG RMS THRU/OUT. WALK TO SCHOOL, TRAIN. CLOSE TO 294/94 FOR CITY & O'HARE
Property Specifics
| Single Family | |
| — | |
| Victorian | |
| 1986 | |
| Partial | |
| Aluminum Siding, Frame | |
| Asphalt | |
| — | |
| No | |
| 0.45 |
| Cook | |
| — | |
| 0 / Not Applicable | |
| None | |
| Lake Michigan, Public | |
| Sewer-Storm | |
| Central Air | |
| Natural Gas, Forced Air | |
| 07988059 | |
| 04164000250000 |
Nearby Schools
| NAME: | DISTRICT: | DISTANCE: | |
|---|---|---|---|
|
Grade School
Wescott Elementary School |
30 | — | |
|
Middle School
Maple School |
30 | Not in DB | |
|
High School
Glenbrook North High School |
225 | Not in DB | |
Property History
| DATE: | EVENT: | PRICE: | SOURCE: |
|---|---|---|---|
| 27 Sep, 2012 | Sold | $520,000 | MRED MLS |
| 9 Jun, 2012 | Under contract | $539,000 | MRED MLS |
| — | Last price change | $574,400 | MRED MLS |
| 3 Feb, 2012 | Listed for sale | $599,000 | MRED MLS |
Sorry, we are updating photos, please update this page in 15 minutes
Room Specifics
All Bedroom Info:
Total Bedrooms: 4
Bedrooms Above Ground: 4
Bedrooms Below Ground: 0
Total Bedrooms: 4
Bedrooms Above Ground: 4
Bedrooms Below Ground: 0
Second Bedroom Info:
Dimensions: —
Location: —Dimensions: —
Floor Type: Carpet
Third Bedroom Info:
Dimensions: —
Location: —Dimensions: —
Floor Type: Carpet
Fourth Bedroom Info:
Dimensions: —
Location: —Dimensions: —
Floor Type: Carpet
Bathroom Info:
Full Bathrooms: 3
Partial Bathrooms: 1Full Bathrooms: 3
Bathroom Amenities: Separate Shower, Soaking Tub
Bathroom in Basement: 0
Dining Room Info:
Dimensions: —
Location: —Dimensions: —
Floor Type: Hardwood
Kitchen Info:
Dimensions: —
Location: —Dimensions: —
Floor Type: Wood Laminate
Features: Eating Area-Table Space, Pantry-Closet
Living Room Info:
Dimensions: —
Location: —Dimensions: —
Floor Type: Hardwood
Family Room Info:
Dimensions: —
Location: —Dimensions: —
Floor Type: Hardwood
Additional Rooms Info:
Rooms: Foyer, Loft
Basement: PartialRooms: Foyer, Loft
Other Specifics
| 2.5 | |
| Concrete Perimeter | |
| Garage | |
| — | |
| — | |
| — | |
| Patio, Porch | |
| Corner Lot, Fenced Yard, Landscaped | |
| 180X74X180X74 | |
| Pull Down Stair | |
| Full | |
| Hardwood Floors, First Floor Laundry | |
| Double Oven, Dishwasher, Refrigerator, Disposal | |
| Not in DB | |
| — | |
| — | |
| Wood Burning |
Tax History
| Year | Property Taxes |
|---|---|
| 2012 | $13,330 |
Contact Agent
Nearby Similar Homes
2068 Butternut Lane, Northbrook, Illinois 60062

For Sale
$1,250,000
4 beds / 4.1 baths / 3,634 ft2
Single Family / Built: 1968
35
2272 Asbury Road, Northbrook, Illinois 60062

For Sale
$849,900
5 beds / 3.1 baths / 2,626 ft2
Single Family / Built: 1951
11
2626 Farnsworth Lane, Northbrook, Illinois 60062
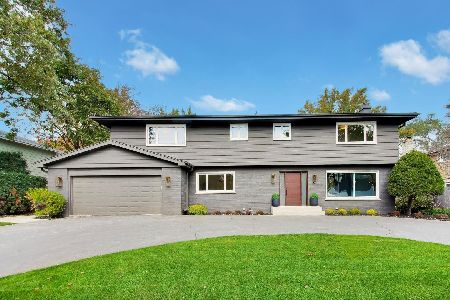
For Sale
$1,499,900
5 beds / 3.1 baths / 4,700 ft2
Single Family / Built: 1967
5
2624 Prince Street, Northbrook, Illinois 60062

For Sale
$1,975,000
4 beds / 5.1 baths / 4,655 ft2
Single Family / Built: 1984
45
Nearby Sold Comparables
2311 Techny Road, Northbrook, Illinois 60062
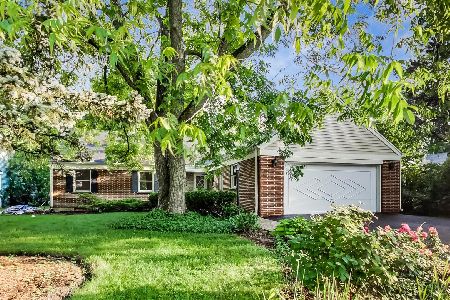
Sold
$450,000
5 beds / 3.1 baths / 2,354 ft2
Single Family / Built: 1968
2302
2044 Cargill Drive, Northbrook, Illinois 60062

Sold
$549,800
5 beds / 4.1 baths / 0 ft2
Single Family / Built: 1987
6269
2323 Techny Road, Northbrook, Illinois 60062
Sold
$269,900
3 beds / 2.0 baths / 0 ft2
Single Family / Built: —
6082
2060 Cargill Drive, Northbrook, Illinois 60062
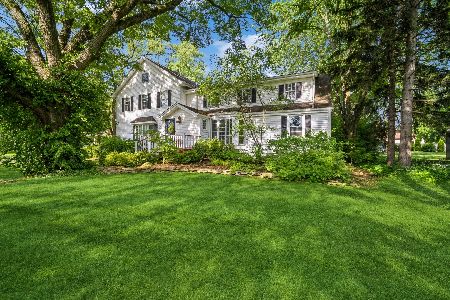
Sold
$974,900
7 beds / 5.2 baths / 5,100 ft2
Single Family / Built: 1942
865
2308 Techny Road, Northbrook, Illinois 60062
Sold
$247,000
2 beds / 1.1 baths / 0 ft2
Single Family / Built: 1947
6002
2296 Techny Road, Northbrook, Illinois 60062
Sold
$334,000
3 beds / 2.0 baths / 0 ft2
Single Family / Built: 1950
4388
Contact Agent
Listing Provided By
Berkshire Hathaway HomeServices KoenigRubloff
