

2020 Swan Lane, Elgin, Illinois 60123
Subdivision > Valley Creek
Sorry, we are updating photos, please update this page in 15 minutes
$267,500
|
Sold
|
|
| Status: | Closed |
| Sqft: | 1,988 |
| Cost/Sqft: | $138 |
| Beds: | 3 |
| Baths: | 3 |
| Year Built: | 2002 |
| Property Taxes: | $7,014 |
| Days On Market: | 3163 |
| Lot Size: | 0,00 |
Description
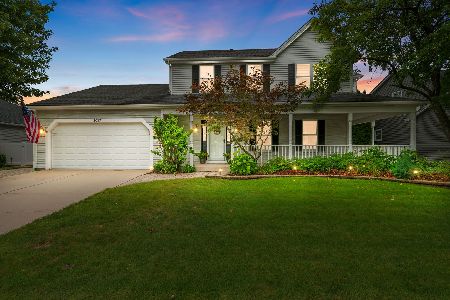
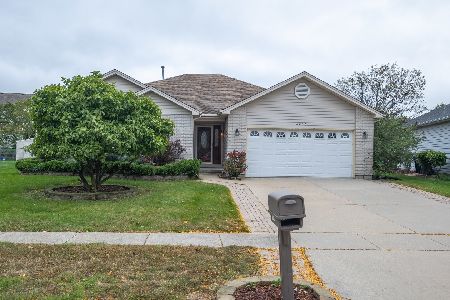
Beautiful ranch with a great yard! Huge, open great room with gas fireplace, kitchen with center island and eating area that has sliders out to big deck plus a formal dining room. 3 large bedrooms including master suite with private bath and huge walk in closet. Giant basement features media room, rec room, full bath and a HUGE storage room. Great yard has brick pavers lining driveway, front sitting patio, large deck in back with brick retaining wall and all landscaped. Fantastic home.
Property Specifics
| Single Family | |
| — | |
| Ranch | |
| 2002 | |
| Full | |
| — | |
| No | |
| — |
| Kane | |
| Valley Creek | |
| 0 / Not Applicable | |
| None | |
| Public | |
| Public Sewer | |
| 09842809 | |
| 0609279008 |
Nearby Schools
| NAME: | DISTRICT: | DISTANCE: | |
|---|---|---|---|
|
High School
Larkin High School |
46 | Not in DB | |
Property History
| DATE: | EVENT: | PRICE: | SOURCE: |
|---|---|---|---|
| 21 Mar, 2018 | Sold | $267,500 | MRED MLS |
| 2 Mar, 2018 | Under contract | $275,000 | MRED MLS |
| 27 Jan, 2018 | Listed for sale | $275,000 | MRED MLS |
| 19 Nov, 2018 | Sold | $265,000 | MRED MLS |
| 18 Oct, 2018 | Under contract | $270,000 | MRED MLS |
| — | Last price change | $275,000 | MRED MLS |
| 20 Aug, 2018 | Listed for sale | $285,000 | MRED MLS |
Sorry, we are updating photos, please update this page in 15 minutes
Room Specifics
All Bedroom Info:
Total Bedrooms: 3
Bedrooms Above Ground: 3
Bedrooms Below Ground: 0
Total Bedrooms: 3
Bedrooms Above Ground: 3
Bedrooms Below Ground: 0
Second Bedroom Info:
Dimensions: —
Location: —Dimensions: —
Floor Type: Carpet
Third Bedroom Info:
Dimensions: —
Location: —Dimensions: —
Floor Type: Carpet
Bathroom Info:
Full Bathrooms: 3
Partial Bathrooms: 0Full Bathrooms: 3
Bathroom Amenities: Whirlpool,Separate Shower
Bathroom in Basement: 1
Additional Rooms Info:
Rooms: Media Room
Basement: FullRooms: Media Room
Basement Description: Partially Finished
Other Specifics
| 2 | |
| Concrete Perimeter | |
| Concrete,Other | |
| Deck, Patio, Porch, Dog Run | |
| — | |
| 68X114 | |
| Dormer | |
| Full | |
| Hardwood Floors, First Floor Bedroom, First Floor Laundry, First Floor Full Bath | |
| Range, Microwave, Dishwasher, Refrigerator, Washer, Dryer, Disposal | |
| Not in DB | |
| Sidewalks, Street Lights, Street Paved | |
| — | |
| — | |
| Gas Log, Heatilator |
Tax History
| Year | Property Taxes |
|---|---|
| 2018 | $7,014 |
Contact Agent
Nearby Similar Homes
2080 Clearwater Way, Elgin, Illinois 60123
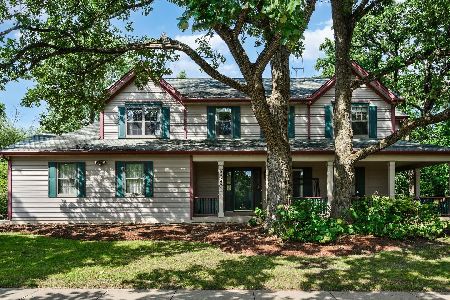
For Sale
$479,900
4 beds / 3.1 baths / 3,034 ft2
Single Family / Built: 1995
2
620 Canyon Lane, Elgin, Illinois 60123
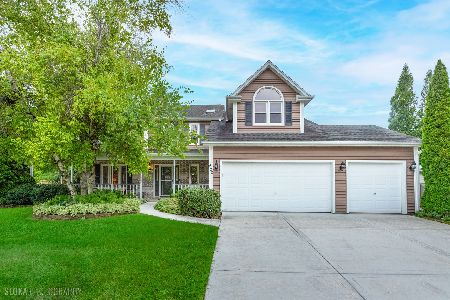
For Sale
$529,900
4 beds / 2.1 baths / 2,784 ft2
Single Family / Built: 1989
42
604 Shenandoah Trail, Elgin, Illinois 60123
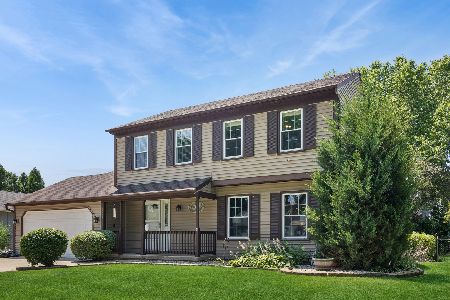
For Sale
$419,000
3 beds / 2.1 baths / 1,926 ft2
Single Family / Built: 1986
67
947 Diane Avenue, Elgin, Illinois 60123
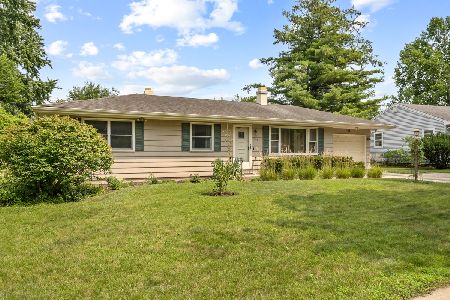
For Sale
$331,000
3 beds / 2.1 baths / 1,056 ft2
Single Family / Built: 1962
43
Nearby Sold Comparables

Contact Agent
Listing Provided By
CENTURY 21 New Heritage
