

2047 Belvidere Line Drive, Elgin, Illinois 60123
Subdivision > Valley Creek
Sorry, we are updating photos, please update this page in 15 minutes
$181,500
|
Sold
|
|
| Status: | Closed |
| Sqft: | 1,769 |
| Cost/Sqft: | $107 |
| Beds: | 3 |
| Baths: | 2 |
| Year Built: | 1996 |
| Property Taxes: | $5,933 |
| Days On Market: | 5157 |
| Lot Size: | 0,24 |
Description
MOVE RIGHT IN! SPACIOUS RANCH FRESHLY PAINTED W BRAND NEW CARPET THRU OUT. NICE KITCHEN W ALL APPLIANCES, NEW FLOORING & LARGE EATING AREA. GREAT ROOM HAS A GAS FIREPLACE W A BRICK HEARTH. BIG MSTR STE W WALK IN CLOSET & LUX BATH W WHIRLPOOL TUB. FULL BSMT ROUGHED IN FOR BATH & READY TO BE FINISHED. PRETTY BACKYARD W PROF LANDSCAPING & DECK. NEWER ROOF, CONCRETE DRIVE, SEC SYSTEM. CLOSE TO I90 AND TRAIN. ESTATE SALE
Property Specifics
| Single Family | |
| — | |
| Ranch | |
| 1996 | |
| Full | |
| Aluminum Siding, Vinyl Siding | |
| Asphalt | |
| RANCH | |
| No | |
| 0.24 |
| Kane | |
| Valley Creek | |
| 0 / Not Applicable | |
| None | |
| Public | |
| Public Sewer | |
| Central Air | |
| Natural Gas, Forced Air | |
| 08156610 | |
| 0609279041 |
Nearby Schools
| NAME: | DISTRICT: | DISTANCE: | |
|---|---|---|---|
|
Grade School
Creekside Elementary School |
46 | — | |
|
Middle School
Kimball Middle School |
46 | Not in DB | |
|
High School
Larkin High School |
46 | Not in DB | |
Property History
| DATE: | EVENT: | PRICE: | SOURCE: |
|---|---|---|---|
| 30 Jan, 2013 | Sold | $181,500 | MRED MLS |
| 4 Dec, 2012 | Under contract | $189,900 | MRED MLS |
| — | Last price change | $194,900 | MRED MLS |
| 11 Sep, 2012 | Listed for sale | $194,900 | MRED MLS |
Sorry, we are updating photos, please update this page in 15 minutes
Room Specifics
All Bedroom Info:
Total Bedrooms: 3
Bedrooms Above Ground: 3
Bedrooms Below Ground: 0
Total Bedrooms: 3
Bedrooms Above Ground: 3
Bedrooms Below Ground: 0
Second Bedroom Info:
Dimensions: —
Location: —Dimensions: —
Floor Type: Carpet
Third Bedroom Info:
Dimensions: —
Location: —Dimensions: —
Floor Type: Carpet
Bathroom Info:
Full Bathrooms: 2
Partial Bathrooms: 0Full Bathrooms: 2
Bathroom Amenities: Whirlpool
Bathroom in Basement: 0
Dining Room Info:
Dimensions: —
Location: —Dimensions: —
Floor Type: Carpet
Kitchen Info:
Dimensions: —
Location: —Dimensions: —
Floor Type: Vinyl
Features: Eating Area-Table Space, Pantry-Walk-in
Laundry Room Info:
Dimensions: —
Location: —Dimensions: —
Floor Type: Vinyl
Living Room Info:
Dimensions: —
Location: —Dimensions: —
Floor Type: Carpet
Additional Rooms Info:
Rooms: No additional rooms
Basement: FullRooms: No additional rooms
Other Specifics
| 2 | |
| — | |
| Garage | |
| — | |
| — | |
| — | |
| Deck, Patio, Storms/Screens | |
| Irregular Lot, Landscaped | |
| 62X124X45X47X141 | |
| — | |
| Full | |
| First Floor Bedroom, First Floor Laundry, First Floor Full Bath | |
| Range, Microwave, Dishwasher, Refrigerator, Washer, Dryer, Disposal | |
| Not in DB | |
| Sidewalks, Street Lights, Street Paved | |
| — | |
| Gas Log, Gas Starter |
Tax History
| Year | Property Taxes |
|---|---|
| 2013 | $5,933 |
Contact Agent
Nearby Similar Homes
2080 Clearwater Way, Elgin, Illinois 60123
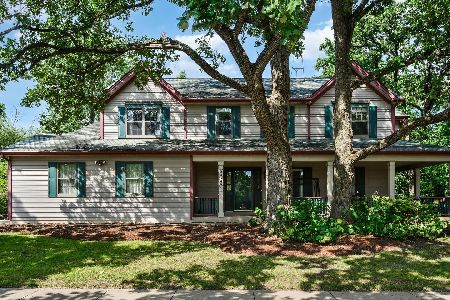
For Sale
$479,900
4 beds / 3.1 baths / 3,034 ft2
Single Family / Built: 1995
32
Elgin, Illinois 60123
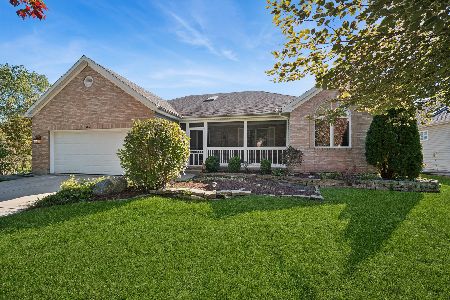
For Sale
$450,000
3 beds / 3.0 baths / 2,182 ft2
Single Family / Built: 2002
18
2166 Jordan Lane, Elgin, Illinois 60123
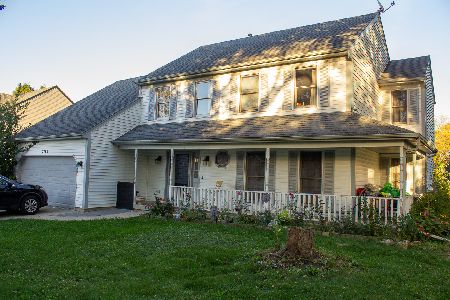
For Sale
$385,000
5 beds / 2.1 baths / 2,296 ft2
Single Family / Built: 1989
16
2205 Jordan Lane, Elgin, Illinois 60123
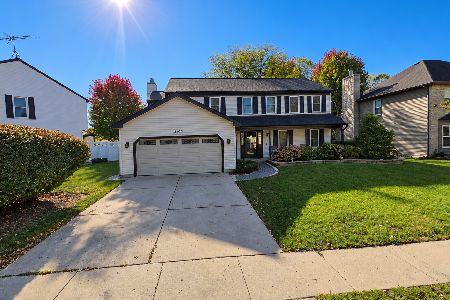
For Sale
$459,900
4 beds / 2.1 baths / 2,623 ft2
Single Family / Built: 1989
4
620 Canyon Lane, Elgin, Illinois 60123

For Sale
$529,900
4 beds / 2.1 baths / 2,784 ft2
Single Family / Built: 1989
72
585 Yellowstone Drive, Elgin, Illinois 60123

For Sale
$429,900
4 beds / 3.1 baths / 2,000 ft2
Single Family / Built: 1987
24
Nearby Sold Comparables
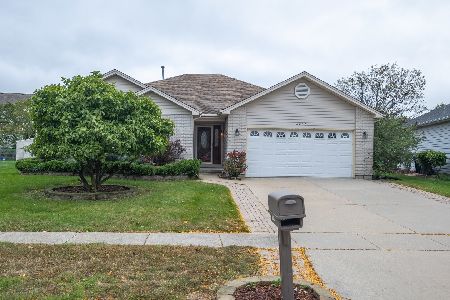
2039 Belvidere Line Drive, Elgin, Illinois 60123
Sold
$400,000
3 beds / 3.0 baths / 2,000 ft2
Single Family / Built: 1996
109
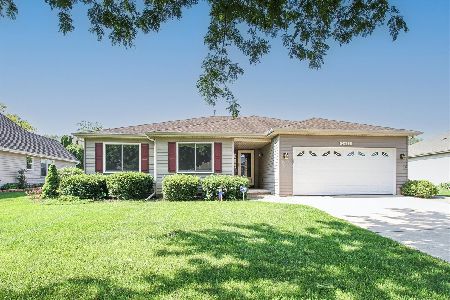
2054 Belvidere Line Drive, Elgin, Illinois 60123

Sold
$219,900
3 beds / 2.1 baths / 0 ft2
Single Family / Built: 2006
6453
Contact Agent
Listing Provided By
RE/MAX All Pro
