

2022 Race St, Urbana, Illinois 61801
Subdivision > University Downs
Sorry, we are updating photos, please update this page in 15 minutes
$167,500
|
Sold
|
|
| Status: | Closed |
| Sqft: | 1,473 |
| Cost/Sqft: | $119 |
| Beds: | 3 |
| Baths: | 2 |
| Year Built: | — |
| Property Taxes: | $5,186 |
| Days On Market: | 4500 |
| Lot Size: | 0,00 |
Description
All Brick Ranch conveniently located less than a mile from campus. This charming home sits on a huge lot surrounded by mature shade trees and beautiful landscaping. Inside you will find an updated kitchen with maple cabinets and a large island convenient to the rest of the living space. Wood floors add warmth and character to the living room, kitchen and dining room. 3 bedrooms on the main level have new carpet and ample storage/closet space. The finished basement provides a built-in desk/study area, fireplace, large family room as well as the 2nd full bath and office or guest room. The garage is attached through a spacious breezeway that doubles as a mudroom. Near the 8Bronze and 11Teal Bus lines.
Property Specifics
| Single Family | |
| — | |
| Ranch | |
| — | |
| Walkout, Partial | |
| Brick | |
| — | |
| — | |
| No | |
| — |
| Champaign | |
| University Downs | |
| — / — | |
| — | |
| Public | |
| Public Sewer | |
| Central Air | |
| Natural Gas, Forced Air | |
| 09452619 | |
| 932120252011 |
Nearby Schools
| NAME: | DISTRICT: | DISTANCE: | |
|---|---|---|---|
|
Grade School
Yankee |
— | ||
|
Middle School
Ums |
Not in DB | ||
|
High School
Uhs |
Not in DB | ||
Property History
| DATE: | EVENT: | PRICE: | SOURCE: |
|---|---|---|---|
| 3 Oct, 2014 | Sold | $167,500 | MRED MLS |
| 12 Aug, 2014 | Under contract | $174,900 | MRED MLS |
| 25 Jul, 2014 | Listed for sale | $174,900 | MRED MLS |
Sorry, we are updating photos, please update this page in 15 minutes
Room Specifics
All Bedroom Info:
Total Bedrooms: 3
Bedrooms Above Ground: 3
Bedrooms Below Ground: 0
Total Bedrooms: 3
Bedrooms Above Ground: 3
Bedrooms Below Ground: 0
Second Bedroom Info:
Dimensions: —
Location: —Dimensions: —
Floor Type: Carpet
Third Bedroom Info:
Dimensions: —
Location: —Dimensions: —
Floor Type: Carpet
Bathroom Info:
Full Bathrooms: 2
Partial Bathrooms: 0Full Bathrooms: 2
Bathroom Amenities: —
Bathroom in Basement: —
Dining Room Info:
Dimensions: —
Location: —Dimensions: —
Floor Type: Hardwood
Kitchen Info:
Dimensions: —
Location: —Dimensions: —
Floor Type: Hardwood
Features: Eating Area-Table Space
Living Room Info:
Dimensions: —
Location: —Dimensions: —
Floor Type: Hardwood
Family Room Info:
Dimensions: —
Location: —Dimensions: —
Floor Type: Carpet
Additional Rooms Info:
Rooms: —
Basement: Walkout, PartialRooms: —
Other Specifics
| 2 | |
| — | |
| Garage | |
| — | |
| — | |
| — | |
| Porch | |
| — | |
| 86X165 | |
| — | |
| — | |
| First Floor Bedroom | |
| Dishwasher, Dryer, Range Hood, Range, Refrigerator, Washer | |
| Not in DB | |
| Sidewalks | |
| — | |
| Gas Log, Wood Burning |
Tax History
| Year | Property Taxes |
|---|---|
| 2014 | $5,186 |
Contact Agent
Nearby Similar Homes
2103 Burlison Drive, Urbana, Illinois 61801

For Sale
$239,500
3 beds / 2.0 baths / 1,415 ft2
Single Family / Built: 1956
131
204 George Huff Drive, Urbana, Illinois 61801

For Sale
$363,900
3 beds / 2.0 baths / 1,654 ft2
Single Family / Built: 1952
126
208 Florida Avenue, Urbana, Illinois 61801
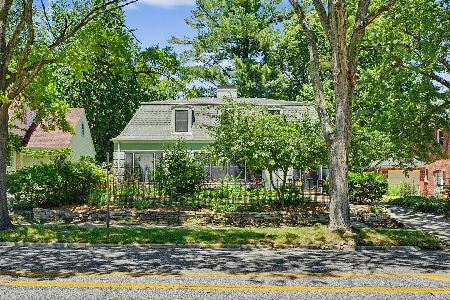
For Sale
$387,900
3 beds / 2.1 baths / 2,484 ft2
Single Family / Built: 1941
160
408 Florida Avenue, Urbana, Illinois 61801
For Sale
$179,900
2 beds / 1.0 baths / 1,768 ft2
Single Family / Built: 1977
44
2404 Provine Circle, Urbana, Illinois 61801

For Sale
$375,000
4 beds / 2.1 baths / 2,174 ft2
Single Family / Built: 1977
31
402 Vermont Avenue, Urbana, Illinois 61801
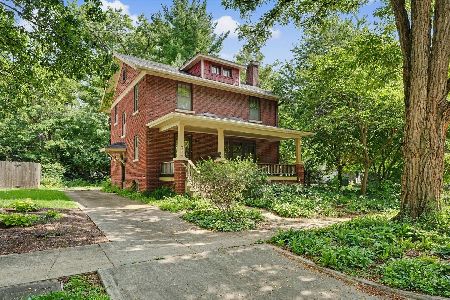
For Sale
$284,900
3 beds / 1.1 baths / 1,632 ft2
Single Family / Built: 1925
134
Nearby Sold Comparables
2018 Race, Urbana, Illinois 61801

Sold
$150,000
3 beds / 1.1 baths / 1,355 ft2
Single Family / Built: 1944
4048
Urbana, Illinois 61801
Sold
$140,000
3 beds / 1.1 baths / 1,900 ft2
Single Family / Built: 1955
6797
2016 Race Street, Urbana, Illinois 61801

Sold
$175,000
3 beds / 1.0 baths / 1,412 ft2
Single Family / Built: 1954
1328
107 George Huff Drive, Urbana, Illinois 61801

Sold
$289,900
4 beds / 1.1 baths / 2,136 ft2
Single Family / Built: —
1257
1 Illini Circle, Urbana, Illinois 61801

Sold
$215,900
3 beds / 1.0 baths / 1,710 ft2
Single Family / Built: —
832
4 Illini Cir, Urbana, Illinois 61801
Sold
$199,800
4 beds / 2.0 baths / 1,820 ft2
Single Family / Built: 1954
4332
Contact Agent
Listing Provided By
KELLER WILLIAMS-TREC
