

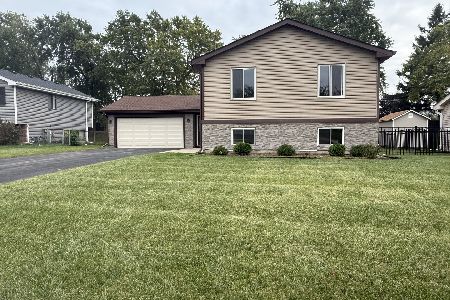
2028 Pennsbury Lane, Hanover Park, Illinois 60133
Sorry, we are updating photos, please update this page in 15 minutes
$219,900
|
Sold
|
|
| Status: | Closed |
| Sqft: | 0 |
| Cost/Sqft: | — |
| Beds: | 3 |
| Baths: | 2 |
| Year Built: | 1988 |
| Property Taxes: | $6,907 |
| Days On Market: | 3222 |
| Lot Size: | 0,00 |
Description
Come see this fabulous home with so many upgrades and wonderful features, such as a large Living Room with vaulted ceilings, bay window and gas log fireplace. Eat-in Kitchen with vaulted ceilings leading to deck and large fenced-in private Backyard! Master Suite with walk-in closet, vaulted ceilings and updated Master Bath. Finished Basement with Rec Room, Bar, Study Room and loads of storage. Other great features include: new roof and siding in 2015, new windows and A/C in 2014, updated Family Bath, freshly painted and so much more! Only a few minutes from 390 expressway, train and loads of shopping. Don't miss out!
Property Specifics
| Single Family | |
| — | |
| — | |
| 1988 | |
| Partial | |
| Vinyl Siding | |
| Asphalt | |
| — | |
| No | |
| — |
| Du Page | |
| — | |
| 0 / Not Applicable | |
| None | |
| Public | |
| Public Sewer | |
| Central Air | |
| Natural Gas, Forced Air | |
| 09825243 | |
| 0113302050 |
Nearby Schools
| NAME: | DISTRICT: | DISTANCE: | |
|---|---|---|---|
|
Grade School
Hawk Hollow Elementary School |
46 | — | |
|
Middle School
East View Middle School |
46 | Not in DB | |
|
High School
Bartlett High School |
46 | Not in DB | |
Property History
| DATE: | EVENT: | PRICE: | SOURCE: |
|---|---|---|---|
| 21 Feb, 2018 | Sold | $219,900 | MRED MLS |
| 10 Jan, 2018 | Under contract | $224,900 | MRED MLS |
| 3 Jan, 2018 | Listed for sale | $224,900 | MRED MLS |
Sorry, we are updating photos, please update this page in 15 minutes
Room Specifics
All Bedroom Info:
Total Bedrooms: 3
Bedrooms Above Ground: 3
Bedrooms Below Ground: 0
Total Bedrooms: 3
Bedrooms Above Ground: 3
Bedrooms Below Ground: 0
Second Bedroom Info:
Dimensions: —
Location: —Dimensions: —
Floor Type: Carpet
Third Bedroom Info:
Dimensions: —
Location: —Dimensions: —
Floor Type: Carpet
Bathroom Info:
Full Bathrooms: 2
Partial Bathrooms: 0Full Bathrooms: 2
Bathroom Amenities: —
Bathroom in Basement: 0
Kitchen Info:
Dimensions: —
Location: —Dimensions: —
Floor Type: Wood Laminate
Features: Eating Area-Table Space, Pantry-Closet
Living Room Info:
Dimensions: —
Location: —Dimensions: —
Floor Type: Carpet
Family Room Info:
Dimensions: —
Location: —Dimensions: —
Floor Type: Carpet
Additional Rooms Info:
Rooms: —
Basement: PartialRooms: —
Other Specifics
| 2 | |
| Concrete Perimeter | |
| Garage | |
| — | |
| — | |
| — | |
| Deck | |
| Fenced Yard | |
| 66X141X65X140 | |
| — | |
| Full | |
| Vaulted/Cathedral Ceilings, Wood Laminate Floors | |
| Range, Dishwasher, Refrigerator, Washer, Dryer, Disposal | |
| Not in DB | |
| Curbs, Sidewalks, Street Lights, Street Paved | |
| — | |
| Gas Log, Gas Starter |
Tax History
| Year | Property Taxes |
|---|---|
| 2018 | $6,907 |
Contact Agent
Nearby Similar Homes
1955 Zeppelin Drive, Hanover Park, Illinois 60133
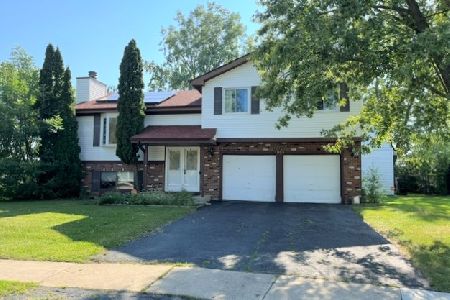
For Sale
$344,900
3 beds / 3.0 baths / 2,000 ft2
Single Family / Built: 1980
57
4520 Zeppelin Drive, Hanover Park, Illinois 60133
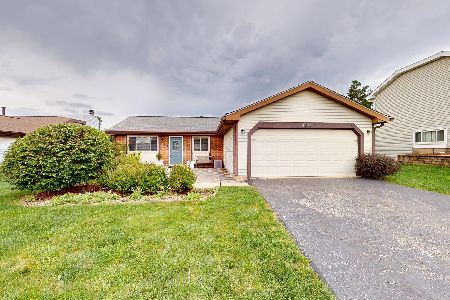
For Sale
$299,900
3 beds / 1.0 baths / 1,008 ft2
Single Family / Built: 1979
35
1780 Nautilus Lane, Hanover Park, Illinois 60133
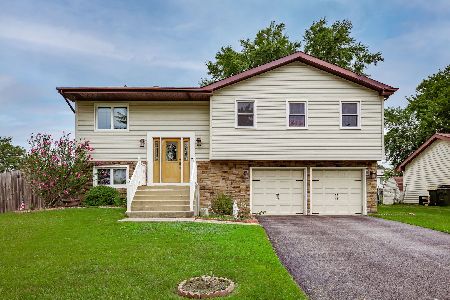
For Sale
$400,000
3 beds / 3.0 baths / 1,600 ft2
Single Family / Built: 1979
43
2035 Green Bridge Lane, Hanover Park, Illinois 60133
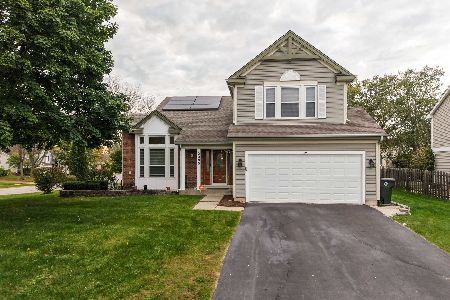
For Sale
$499,000
4 beds / 2.2 baths / 1,989 ft2
Single Family / Built: 1989
15
2341 Leeward Lane, Hanover Park, Illinois 60133
For Sale
$419,000
4 beds / 3.0 baths / 2,006 ft2
Single Family / Built: 1978
35
1463 Newcastle Lane, Bartlett, Illinois 60103

For Sale
$550,000
3 beds / 2.1 baths / 1,913 ft2
Single Family / Built: 1995
28
Nearby Sold Comparables
2030 Pennsbury Lane, Hanover Park, Illinois 60133

Sold
$210,000
3 beds / 2.1 baths / 2,070 ft2
Single Family / Built: 1988
4937
2034 Pennsbury Lane, Hanover Park, Illinois 60133
Sold
$229,000
3 beds / 2.0 baths / 1,337 ft2
Single Family / Built: 1988
4295
2040 Pennsbury Lane, Hanover Park, Illinois 60133

Sold
$280,000
3 beds / 2.1 baths / 2,096 ft2
Single Family / Built: 1989
2383
2017 Pennsbury Lane, Hanover Park, Illinois 60133

Sold
$330,000
3 beds / 2.0 baths / 1,290 ft2
Single Family / Built: 1988
1486
Contact Agent
Listing Provided By
RE/MAX Suburban
