

203 Evergreen, Bloomington, Illinois 61704
Subdivision > Washington East
Sorry, we are updating photos, please update this page in 15 minutes
$175,000
|
Sold
|
|
| Status: | Closed |
| Sqft: | 2,376 |
| Cost/Sqft: | $77 |
| Beds: | 4 |
| Baths: | 4 |
| Year Built: | 1988 |
| Property Taxes: | $3,939 |
| Days On Market: | 4977 |
| Lot Size: | 0,00 |
Description
Wonderful 4 bed 3 and 1/2 bath 2 story home with many updates. Including, but not limited to: Roof '09,water heater' 08,replacement windows' 12, exterior painted '10,all interior repainted and all floor covering except living room replaced. Bathroom remodeled and deck painted '12, garage door opener and added keypad '12. House has both a deck and patio with a fenced yard. Landscaped. A real pleasure to show. Lower level has family room, another room that could be den, office, toy room and a full bath.
Property Specifics
| Single Family | |
| — | |
| Traditional | |
| 1988 | |
| Partial | |
| Vinyl Siding, Wood Siding | |
| — | |
| — | |
| No | |
| — |
| Mc Lean | |
| Washington East | |
| — / Not Applicable | |
| — | |
| Public | |
| Public Sewer | |
| Central Air | |
| Forced Air, Natural Gas | |
| 10205002 | |
| 2101377016 |
Nearby Schools
| NAME: | DISTRICT: | DISTANCE: | |
|---|---|---|---|
|
Grade School
Adlai Stevenson Elementary |
87 | — | |
|
Middle School
Bloomington Jr High |
87 | Not in DB | |
|
High School
Bloomington High School |
87 | Not in DB | |
Property History
| DATE: | EVENT: | PRICE: | SOURCE: |
|---|---|---|---|
| 27 Aug, 2013 | Sold | $175,000 | MRED MLS |
| 11 Jul, 2013 | Under contract | $183,900 | MRED MLS |
| 7 Mar, 2013 | Listed for sale | $183,900 | MRED MLS |
Sorry, we are updating photos, please update this page in 15 minutes
Room Specifics
All Bedroom Info:
Total Bedrooms: 4
Bedrooms Above Ground: 4
Bedrooms Below Ground: 0
Total Bedrooms: 4
Bedrooms Above Ground: 4
Bedrooms Below Ground: 0
Second Bedroom Info:
Dimensions: —
Location: —Dimensions: —
Floor Type: Carpet
Third Bedroom Info:
Dimensions: —
Location: —Dimensions: —
Floor Type: Carpet
Fourth Bedroom Info:
Dimensions: —
Location: —Dimensions: —
Floor Type: Carpet
Bathroom Info:
Full Bathrooms: 4
Partial Bathrooms: 1Full Bathrooms: 4
Bathroom Amenities: —
Bathroom in Basement: 1
Dining Room Info:
Dimensions: —
Location: —Dimensions: —
Floor Type: Hardwood
Kitchen Info:
Dimensions: —
Location: —Dimensions: —
Floor Type: Vinyl
Features: Eating Area-Table Space
Living Room Info:
Dimensions: —
Location: —Dimensions: —
Floor Type: Carpet
Family Room Info:
Dimensions: —
Location: —Dimensions: —
Floor Type: Carpet
Additional Rooms Info:
Rooms: Other Room, Family Room, Foyer
Basement: PartialRooms: Other Room, Family Room, Foyer
Other Specifics
| 2 | |
| — | |
| Garage | |
| — | |
| — | |
| — | |
| Patio, Deck, Porch | |
| Fenced Yard, Mature Trees, Landscaped | |
| 90 X117 | |
| Pull Down Stair | |
| Full | |
| — | |
| Dishwasher, Refrigerator, Range, Microwave | |
| Not in DB | |
| — | |
| — | |
| Gas Log, Attached Fireplace Doors/Screen |
Tax History
| Year | Property Taxes |
|---|---|
| 2013 | $3,939 |
Contact Agent
Nearby Similar Homes
207 Greenleaf Drive, Bloomington, Illinois 61704

For Sale
$249,000
3 beds / 1.1 baths / 1,656 ft2
Single Family / Built: 1979
35
20 Independence Square, Bloomington, Illinois 61704
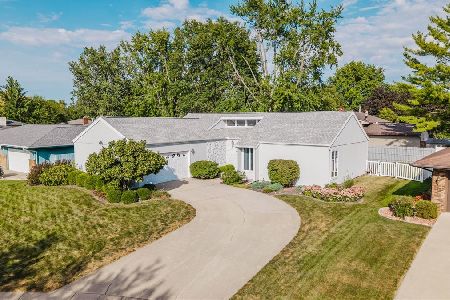
For Sale
$299,900
3 beds / 2.1 baths / 2,226 ft2
Single Family / Built: 1977
35
312 Hershey Road, Bloomington, Illinois 61704
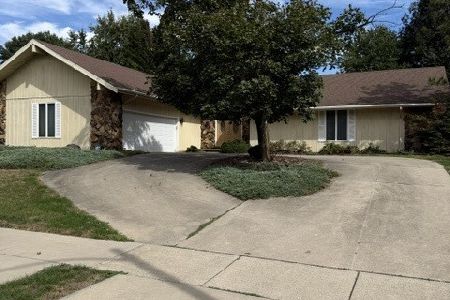
For Sale
$304,900
3 beds / 2.0 baths / 4,142 ft2
Single Family / Built: 1978
22
3506 Oakland Avenue, Bloomington, Illinois 61704

For Sale
$339,000
4 beds / 2.1 baths / 2,090 ft2
Single Family / Built: 1996
1
3609 Castlemain Drive, Bloomington, Illinois 61704

For Sale
$354,000
4 beds / 2.1 baths / 2,082 ft2
Single Family / Built: 1999
8
Nearby Sold Comparables
203 Evergreen 203l*, Bloomington, Illinois 61704

Sold
$169,900
4 beds / 3.1 baths / 1,900 ft2
Single Family / Built: 1988
7123
201 Evergreen, Bloomington, Illinois 61704
Sold
$157,900
3 beds / 2.1 baths / 1,742 ft2
Single Family / Built: 1989
3913
201 Evergreen Lane, Bloomington, Illinois 61704

Sold
$184,900
3 beds / 2.1 baths / 2,658 ft2
Single Family / Built: 1989
1883
205 Evergreen Lane, Bloomington, Illinois 61704
Sold
$189,900
4 beds / 2.1 baths / 3,136 ft2
Single Family / Built: 1985
2653
3101 Hunter, Bloomington, Illinois 61704
Sold
$164,900
4 beds / 2.1 baths / 2,206 ft2
Single Family / Built: 1987
6020
3101 Hunter Drive, Bloomington, Illinois 61704

Sold
$234,900
4 beds / 2.1 baths / 3,061 ft2
Single Family / Built: 1987
1582
Contact Agent
Listing Provided By
Coldwell Banker The Real Estate Group
