

3101 Hunter, Bloomington, Illinois 61704
Subdivision > Washington East
Sorry, we are updating photos, please update this page in 15 minutes
$161,900
|
Sold
|
|
| Status: | Closed |
| Sqft: | 2,206 |
| Cost/Sqft: | $75 |
| Beds: | 4 |
| Baths: | 3 |
| Year Built: | 1987 |
| Property Taxes: | $4,398 |
| Days On Market: | 6022 |
| Lot Size: | 0,00 |
Description
Large 2-Story Home in Washington East! Has 4 Bedrooms and 2 full and 1 half baths on a corner lot! Large sideyard. Living Room used as office. Newer Carpet throughout! Formal Living Room and Dining Room! Large Master Suite with Walk in closet! Kitchen with peninsula with room for bar stools! Sunken Family Room with Wood-burning fireplace with gas starter. 2nd Floor Laundry! Oversized 2-Car Garage with bump-out. Family Home! Deck with bench seating and patio. Basement is ready to finish.
Property Specifics
| Single Family | |
| — | |
| Traditional | |
| 1987 | |
| Full | |
| Wood Siding | |
| — | |
| — | |
| No | |
| — |
| Mc Lean | |
| Washington East | |
| — / Not Applicable | |
| — | |
| Public | |
| Public Sewer | |
| Central Air | |
| Forced Air, Natural Gas | |
| 10203354 | |
| 2107377001 |
Nearby Schools
| NAME: | DISTRICT: | DISTANCE: | |
|---|---|---|---|
|
Grade School
Adlai Stevenson Elementary |
87 | — | |
|
Middle School
Bloomington Jr High |
87 | Not in DB | |
|
High School
Bloomington High School |
87 | Not in DB | |
Property History
| DATE: | EVENT: | PRICE: | SOURCE: |
|---|---|---|---|
| 12 Nov, 2010 | Sold | $161,900 | MRED MLS |
| 24 Aug, 2010 | Under contract | $164,900 | MRED MLS |
| 29 Apr, 2010 | Listed for sale | $169,900 | MRED MLS |
| 14 Jul, 2022 | Sold | $230,000 | MRED MLS |
| 26 Jun, 2022 | Under contract | $234,900 | MRED MLS |
| 23 Jun, 2022 | Listed for sale | $234,900 | MRED MLS |
Sorry, we are updating photos, please update this page in 15 minutes
Room Specifics
All Bedroom Info:
Total Bedrooms: 4
Bedrooms Above Ground: 4
Bedrooms Below Ground: 0
Total Bedrooms: 4
Bedrooms Above Ground: 4
Bedrooms Below Ground: 0
Second Bedroom Info:
Dimensions: —
Location: —Dimensions: —
Floor Type: Carpet
Third Bedroom Info:
Dimensions: —
Location: —Dimensions: —
Floor Type: Carpet
Fourth Bedroom Info:
Dimensions: —
Location: —Dimensions: —
Floor Type: Carpet
Bathroom Info:
Full Bathrooms: 3
Partial Bathrooms: 1Full Bathrooms: 3
Bathroom Amenities: —
Bathroom in Basement: —
Dining Room Info:
Dimensions: —
Location: —Dimensions: —
Floor Type: Carpet
Kitchen Info:
Dimensions: —
Location: —Dimensions: —
Floor Type: Vinyl
Features: Eating Area-Table Space
Living Room Info:
Dimensions: —
Location: —Dimensions: —
Floor Type: Carpet
Family Room Info:
Dimensions: —
Location: —Dimensions: —
Floor Type: Carpet
Additional Rooms Info:
Rooms: Foyer
Basement: FullRooms: Foyer
Other Specifics
| 2 | |
| — | |
| Garage | |
| — | |
| — | |
| — | |
| — | |
| — | |
| 125 X 81 | |
| — | |
| Full | |
| Walk-In Closet(s) | |
| Dishwasher, Refrigerator, Range, Microwave | |
| Not in DB | |
| — | |
| — | |
| Wood Burning |
Tax History
| Year | Property Taxes |
|---|---|
| 2010 | $4,398 |
| 2022 | $4,900 |
Contact Agent
Nearby Similar Homes
207 Greenleaf Drive, Bloomington, Illinois 61704

For Sale
$249,000
3 beds / 1.1 baths / 1,656 ft2
Single Family / Built: 1979
37
107 Bayberry Court, Bloomington, Illinois 61704
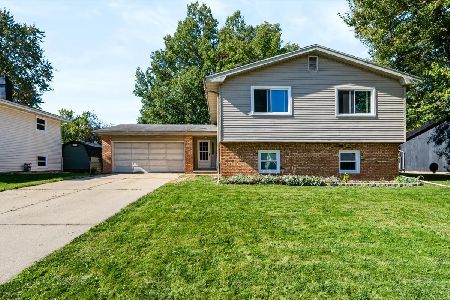
For Sale
$250,000
4 beds / 2.1 baths / 2,160 ft2
Single Family / Built: 1976
1
20 Independence Square, Bloomington, Illinois 61704
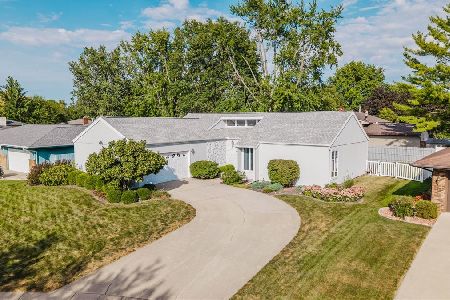
For Sale
$299,900
3 beds / 2.1 baths / 2,226 ft2
Single Family / Built: 1977
37
312 Hershey Road, Bloomington, Illinois 61704
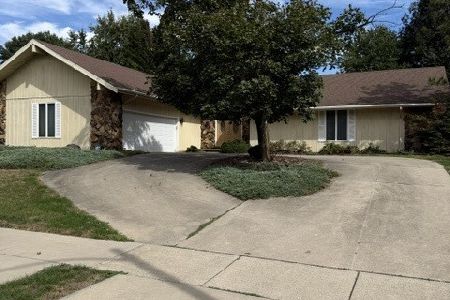
For Sale
$304,900
3 beds / 2.0 baths / 4,142 ft2
Single Family / Built: 1978
24
3510 Castlemain Drive, Bloomington, Illinois 61704
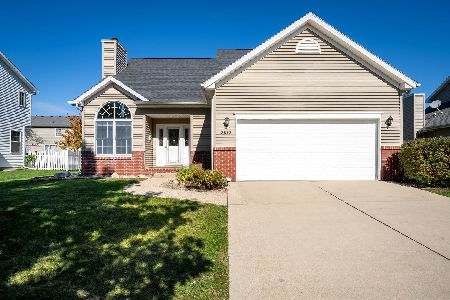
For Sale
$309,000
3 beds / 2.1 baths / 3,010 ft2
Single Family / Built: 1998
19
3506 Oakland Avenue, Bloomington, Illinois 61704

For Sale
$339,000
4 beds / 2.1 baths / 2,090 ft2
Single Family / Built: 1996
3
Nearby Sold Comparables
3101 Hunter Drive, Bloomington, Illinois 61704

Sold
$234,900
4 beds / 2.1 baths / 3,061 ft2
Single Family / Built: 1987
1584
204 Greenleaf Drive, Bloomington, Illinois 61704

Sold
$240,000
4 beds / 2.1 baths / 3,074 ft2
Single Family / Built: 1985
1248
3102 Hunter, Bloomington, Illinois 61704

Sold
$123,900
3 beds / 1.0 baths / 1,000 ft2
Single Family / Built: 1973
6543
201 Evergreen Lane, Bloomington, Illinois 61704

Sold
$184,900
3 beds / 2.1 baths / 2,658 ft2
Single Family / Built: 1989
1885
205 Evergreen Lane, Bloomington, Illinois 61704
Sold
$189,900
4 beds / 2.1 baths / 3,136 ft2
Single Family / Built: 1985
2655
203 Evergreen, Bloomington, Illinois 61704
Sold
$183,900
4 beds / 3.1 baths / 2,376 ft2
Single Family / Built: 1988
4979
Contact Agent
Listing Provided By
Coldwell Banker The Real Estate Group
