

203 Marion Street, Arlington Heights, Illinois 60004
Sorry, we are updating photos, please update this page in 15 minutes
$350,500
|
Sold
|
|
| Status: | Closed |
| Sqft: | 1,900 |
| Cost/Sqft: | $192 |
| Beds: | 3 |
| Baths: | 2 |
| Year Built: | 1966 |
| Property Taxes: | $6,530 |
| Days On Market: | 4048 |
| Lot Size: | 0,00 |
Description
Totally remodeled home! Gorgeous hardwood floors (6' rift and quarter-sawn white oak in living room and dining room). Newer appliances, island and skylight in kitchen. Hearth brick fireplace in family room with new carpet, marble tile in front entrance, new electrical panel, expanded master closet and remodeled master bath. New lower level door. New can lights in family room and living room. 2.5+ car garage. Great neighborhood and great schools!!
Property Specifics
| Single Family | |
| — | |
| — | |
| 1966 | |
| None | |
| Aluminum Siding, Brick, Log | |
| Asphalt | |
| — | |
| No | |
| — |
| Cook | |
| — | |
| 0 / Not Applicable | |
| None | |
| Lake Michigan | |
| Public Sewer | |
| Central Air | |
| Natural Gas, Forced Air | |
| 09063627 | |
| 03194080110000 |
Nearby Schools
| NAME: | DISTRICT: | DISTANCE: | |
|---|---|---|---|
|
Grade School
Olive-mary Stitt School |
25 | — | |
|
Middle School
Thomas Middle School |
25 | Not in DB | |
|
High School
John Hersey High School |
214 | Not in DB | |
Property History
| DATE: | EVENT: | PRICE: | SOURCE: |
|---|---|---|---|
| 13 Jan, 2012 | Sold | $245,000 | MRED MLS |
| 5 Nov, 2011 | Under contract | $279,000 | MRED MLS |
| — | Last price change | $289,000 | MRED MLS |
| 23 Sep, 2011 | Listed for sale | $289,000 | MRED MLS |
| 17 Dec, 2015 | Sold | $350,500 | MRED MLS |
| 17 Oct, 2015 | Under contract | $365,000 | MRED MLS |
| 12 Oct, 2015 | Listed for sale | $365,000 | MRED MLS |
Sorry, we are updating photos, please update this page in 15 minutes
Room Specifics
All Bedroom Info:
Total Bedrooms: 3
Bedrooms Above Ground: 3
Bedrooms Below Ground: 0
Total Bedrooms: 3
Bedrooms Above Ground: 3
Bedrooms Below Ground: 0
Second Bedroom Info:
Dimensions: —
Location: —Dimensions: —
Floor Type: Carpet
Third Bedroom Info:
Dimensions: —
Location: —Dimensions: —
Floor Type: Carpet
Bathroom Info:
Full Bathrooms: 2
Partial Bathrooms: 0Full Bathrooms: 2
Bathroom Amenities: —
Bathroom in Basement: 0
Dining Room Info:
Dimensions: —
Location: —Dimensions: —
Floor Type: Carpet
Kitchen Info:
Dimensions: —
Location: —Dimensions: —
Floor Type: Hardwood
Features: Eating Area-Table Space
Living Room Info:
Dimensions: —
Location: —Dimensions: —
Floor Type: Carpet
Family Room Info:
Dimensions: —
Location: —Dimensions: —
Floor Type: Carpet
Additional Rooms Info:
Rooms: Office
Basement: NoneRooms: Office
Other Specifics
| 2.5 | |
| — | |
| Garage | |
| — | |
| — | |
| — | |
| — | |
| Corner Lot | |
| 57 X 132 | |
| — | |
| — | |
| Skylight(s), Hardwood Floors | |
| Range, Microwave, Dishwasher, Refrigerator, Washer, Dryer, Disposal, Trash Compactor | |
| Not in DB | |
| — | |
| — | |
| Gas Log |
Tax History
| Year | Property Taxes |
|---|---|
| 2012 | $3,673 |
| 2015 | $6,530 |
Contact Agent
Nearby Similar Homes
1660 Highland Avenue, Arlington Heights, Illinois 60004
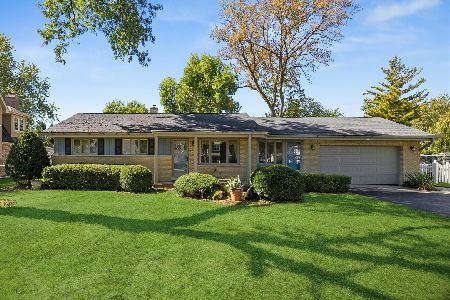
For Sale
$700,000
3 beds / 2.0 baths / 2,500 ft2
Single Family / Built: 1955
30
1515 Fernandez Place, Arlington Heights, Illinois 60004
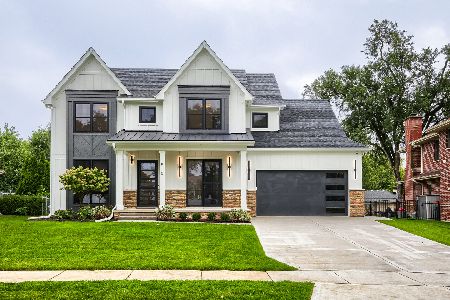
For Sale
$1,799,000
4 beds / 6.0 baths / 3,706 ft2
Single Family / Built: 2026
51
1523 Fernandez Place, Arlington Heights, Illinois 60004
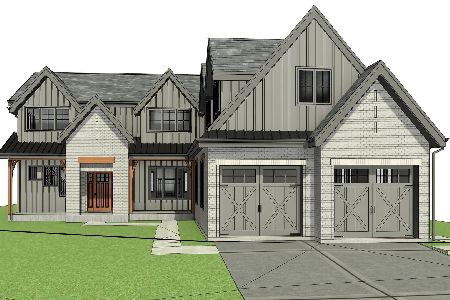
For Sale
$1,690,000
4 beds / 4.0 baths / 3,771 ft2
Single Family / Built: 2026
294
1803 Mitchell Avenue, Arlington Heights, Illinois 60004
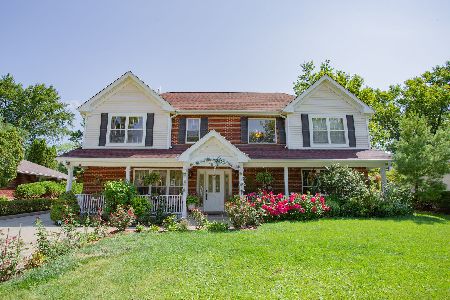
For Sale
$899,999
5 beds / 3.0 baths / 3,187 ft2
Single Family / Built: 1959
93
824 Vail Avenue, Arlington Heights, Illinois 60004

For Sale
$399,000
3 beds / 1.0 baths / 1,260 ft2
Single Family / Built: 1955
35
1533 Belmont Avenue, Arlington Heights, Illinois 60004

For Sale
$750,000
4 beds / 3.0 baths / 2,550 ft2
Single Family / Built: 1964
85
Nearby Sold Comparables
203 Marion Street, Arlington Heights, Illinois 60004

Sold
$279,000
3 beds / 2.0 baths / 0 ft2
Single Family / Built: 1966
5528
204 Marion Street, Arlington Heights, Illinois 60004

Sold
$390,000
4 beds / 2.0 baths / 0 ft2
Single Family / Built: 1962
2295
1332 Highland Avenue, Arlington Heights, Illinois 60004
Sold
$364,000
4 beds / 2.1 baths / 2,050 ft2
Single Family / Built: 1961
2451
1332 Highland Avenue, Arlington Heights, Illinois 60004
Sold
$289,900
4 beds / 2.1 baths / 1,700 ft2
Single Family / Built: 1961
2596
1408 Highland Avenue, Arlington Heights, Illinois 60004
Sold
$324,900
3 beds / 1.1 baths / 1,527 ft2
Single Family / Built: 1963
4263
1335 Chestnut Avenue, Arlington Heights, Illinois 60004

Sold
$425,000
3 beds / 2.1 baths / 2,024 ft2
Single Family / Built: 1975
1548
Contact Agent
Listing Provided By
RE/MAX Suburban
