

2031 Bissell Street, Lincoln Park, Chicago, Illinois 60614
Sorry, we are updating photos, please update this page in 15 minutes
$919,000
|
Sold
|
|
| Status: | Closed |
| Sqft: | 0 |
| Cost/Sqft: | — |
| Beds: | 3 |
| Baths: | 4 |
| Year Built: | 1880 |
| Property Taxes: | $11,519 |
| Days On Market: | 5170 |
| Lot Size: | 0,00 |
Description
Bright renovated historic Lincoln Park SF by trendy Armitage Ave. Top quality new kit w/SS appliances, wine cooler & breakfast bar. Lofted breakfast rm/library overlooks 2-story family rm. Newly landscaped yard/patio. 2nd level w/spacious master ste w/new bath & built-ins, 2 addtl BRs, a hall bath & a small deck. Partially finished LL w/bath ideal for recreation, exercise, children's play, storage & mudroom.
Property Specifics
| Single Family | |
| — | |
| — | |
| 1880 | |
| Full | |
| Frame | |
| — | |
| — | |
| No | |
| — |
| Cook | |
| — | |
| 0 / Not Applicable | |
| None | |
| Lake Michigan | |
| Public Sewer | |
| Central Air | |
| Natural Gas, Forced Air | |
| 08151747 | |
| 14322260120000 |
Nearby Schools
| NAME: | DISTRICT: | DISTANCE: | |
|---|---|---|---|
|
Grade School
Oscar Mayer Elementary School |
299 | — | |
|
High School
Lincoln Park High School |
299 | Not in DB | |
Property History
| DATE: | EVENT: | PRICE: | SOURCE: |
|---|---|---|---|
| 19 Dec, 2012 | Sold | $919,000 | MRED MLS |
| 2 Oct, 2012 | Under contract | $949,000 | MRED MLS |
| 4 Sep, 2012 | Listed for sale | $949,000 | MRED MLS |
| 13 Jun, 2016 | Sold | $1,145,000 | MRED MLS |
| 20 Apr, 2016 | Under contract | $1,199,000 | MRED MLS |
| 28 Mar, 2016 | Listed for sale | $1,199,000 | MRED MLS |
Sorry, we are updating photos, please update this page in 15 minutes
Room Specifics
All Bedroom Info:
Total Bedrooms: 3
Bedrooms Above Ground: 3
Bedrooms Below Ground: 0
Total Bedrooms: 3
Bedrooms Above Ground: 3
Bedrooms Below Ground: 0
Second Bedroom Info:
Dimensions: —
Location: —Dimensions: —
Floor Type: Carpet
Third Bedroom Info:
Dimensions: —
Location: —Dimensions: —
Floor Type: Carpet
Bathroom Info:
Full Bathrooms: 4
Partial Bathrooms: 2Full Bathrooms: 4
Bathroom Amenities: Steam Shower, Full Body Spray Shower
Bathroom in Basement: 1
Dining Room Info:
Dimensions: —
Location: —Dimensions: —
Floor Type: Hardwood
Kitchen Info:
Dimensions: —
Location: —Dimensions: —
Floor Type: Hardwood
Features: Eating Area-Breakfast Bar, Eating Area-Table Space
Laundry Room Info:
Dimensions: —
Location: —Dimensions: —
Floor Type: Other
Living Room Info:
Dimensions: —
Location: —Dimensions: —
Floor Type: Hardwood
Family Room Info:
Dimensions: —
Location: —Dimensions: —
Floor Type: Hardwood
Additional Rooms Info:
Rooms: Foyer, Breakfast Room, Deck, Storage, Recreation Room
Basement: FullRooms: Foyer, Breakfast Room, Deck, Storage, Recreation Room
Other Specifics
| 2 | |
| — | |
| Garage | |
| — | |
| — | |
| — | |
| Deck, Patio, Porch | |
| Fenced Yard, Landscaped | |
| 25 X 125 | |
| — | |
| Full | |
| Skylight(s), Hardwood Floors | |
| Double Oven, Microwave, Dishwasher, Refrigerator, Washer, Dryer, Disposal, Stainless Steel Appliance(s), Wine Refrigerator | |
| Not in DB | |
| — | |
| — | |
| Gas Log |
Tax History
| Year | Property Taxes |
|---|---|
| 2012 | $11,519 |
| 2016 | $11,318 |
Contact Agent
Nearby Similar Homes
1958 Bissell Street, Chicago, Illinois 60614
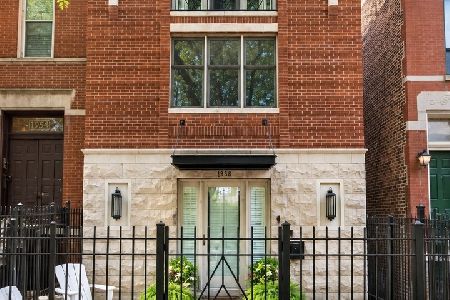
For Sale
$1,395,000
3 beds / 3.1 baths / 0 ft2
Single Family / Built: 1999
18
1944 Fremont Street, Chicago, Illinois 60614
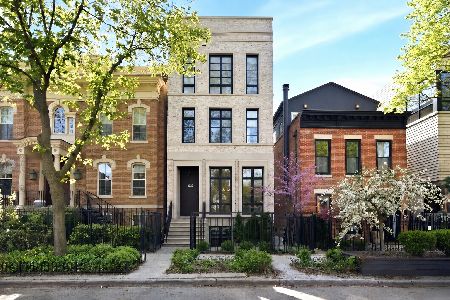
For Sale
$4,400,000
5 beds / 5.1 baths / 5,000 ft2
Single Family / Built: 2019
10
2049 Dayton Street, Chicago, Illinois 60614
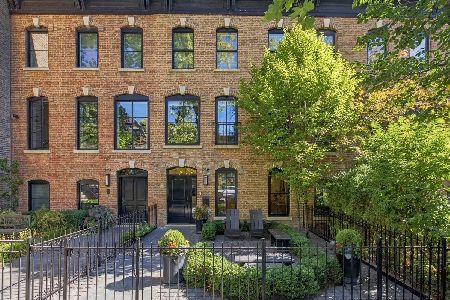
For Sale
$2,800,000
4 beds / 3.1 baths / 0 ft2
Single Family / Built: 1867
19
2026 Kenmore Avenue, Chicago, Illinois 60614
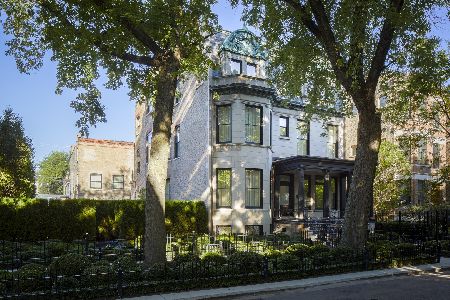
For Sale
$9,995,000
10 beds / 8.2 baths / 13,400 ft2
Single Family / Built: 1885
984
2119 Seminary Avenue, Chicago, Illinois 60614
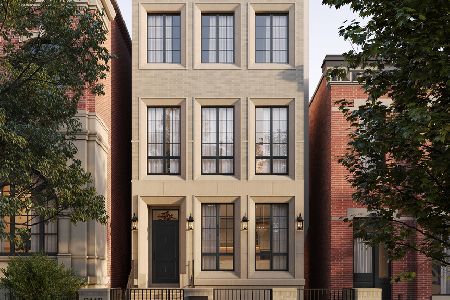
For Sale
$4,300,000
6 beds / 6.1 baths / 5,200 ft2
Single Family / Built: 2026
96
2254 Fremont Street, Chicago, Illinois 60614

For Sale
$2,095,000
6 beds / 4.0 baths / 3,822 ft2
Single Family / Built: 1893
50
Nearby Sold Comparables
2031 Bissell Street, Chicago, Illinois 60614

Sold
$1,199,000
3 beds / 2.2 baths / 0 ft2
Single Family / Built: 1880
3869
2037 Bissell Street, Chicago, Illinois 60614
Sold
$1,749,000
5 beds / 4.1 baths / 5,000 ft2
Single Family / Built: 2005
2564
2037 Bissell Street, Chicago, Illinois 60614
Sold
$1,869,000
5 beds / 4.1 baths / 5,000 ft2
Single Family / Built: 2005
4414
2037 Bissell Street, Chicago, Illinois 60614

Sold
$2,250,000
5 beds / 4.1 baths / 5,000 ft2
Single Family / Built: 2005
1214
2039 Bissell Street, Chicago, Illinois 60614
Sold
$1,850,000
5 beds / 3.1 baths / 5,400 ft2
Single Family / Built: 1998
4540
2021 Bissell Street, Chicago, Illinois 60614
Sold
$1,650,000
3 beds / 3.1 baths / 0 ft2
Single Family / Built: 1879
4243
Contact Agent
Listing Provided By
Coldwell Banker Residential
