

2031 Canyon Creek Drive, Aurora, Illinois 60503
Sorry, we are updating photos, please update this page in 15 minutes
$229,500
|
Sold
|
|
| Status: | Closed |
| Sqft: | 2,337 |
| Cost/Sqft: | $101 |
| Beds: | 3 |
| Baths: | 3 |
| Year Built: | 2005 |
| Property Taxes: | $8,110 |
| Days On Market: | 3993 |
| Lot Size: | 0,00 |
Description
Gorgeous 2,337 square foot end unit luxury townhome! Largest floorplan has everything at a great price! Just inside the bright & sunny space, you are greeted by warm hardwood flooring flowing through entire main level, fireplace, & ceiling fans. Great open floor plan. Huge master bedroom with seating area and walk-in closets. Full deep pour 9' unfinished basement with rough-in plumbing for full bath, 2car garage, and humidifier.
Property Specifics
| Condos/Townhomes | |
| 2 | |
| — | |
| 2005 | |
| Full | |
| Vinyl Siding | |
| Other | |
| — | |
| No | |
| — |
| Kendall | |
| — | |
| 95 / Monthly | |
| Insurance, Lawn Care, Snow Removal | |
| Public | |
| Public Sewer | |
| Central Air | |
| Natural Gas | |
| 09087069 | |
| 0301250044 |
Property History
| DATE: | EVENT: | PRICE: | SOURCE: |
|---|---|---|---|
| 21 Apr, 2007 | Sold | $305,660 | MRED MLS |
| 23 Mar, 2007 | Under contract | $320,666 | MRED MLS |
| 7 Feb, 2007 | Listed for sale | $320,666 | MRED MLS |
| 22 Feb, 2016 | Sold | $229,500 | MRED MLS |
| 15 Jan, 2016 | Under contract | $235,000 | MRED MLS |
| — | Last price change | $244,900 | MRED MLS |
| 16 Nov, 2015 | Listed for sale | $249,990 | MRED MLS |
| 24 May, 2019 | Sold | $260,000 | MRED MLS |
| 10 Apr, 2019 | Under contract | $265,000 | MRED MLS |
| — | Last price change | $270,000 | MRED MLS |
| 23 Feb, 2019 | Listed for sale | $270,000 | MRED MLS |
Sorry, we are updating photos, please update this page in 15 minutes
Room Specifics
All Bedroom Info:
Total Bedrooms: 3
Bedrooms Above Ground: 3
Bedrooms Below Ground: 0
Total Bedrooms: 3
Bedrooms Above Ground: 3
Bedrooms Below Ground: 0
Second Bedroom Info:
Dimensions: —
Location: —Dimensions: —
Floor Type: Carpet
Third Bedroom Info:
Dimensions: —
Location: —Dimensions: —
Floor Type: Carpet
Bathroom Info:
Full Bathrooms: 3
Partial Bathrooms: 1Full Bathrooms: 3
Bathroom Amenities: Double Sink
Bathroom in Basement: 0
Dining Room Info:
Dimensions: —
Location: —Dimensions: —
Floor Type: Hardwood
Kitchen Info:
Dimensions: —
Location: —Dimensions: —
Floor Type: Hardwood
Features: Eating Area-Breakfast Bar
Laundry Room Info:
Dimensions: —
Location: —Dimensions: —
Floor Type: Hardwood
Family Room Info:
Dimensions: —
Location: —Dimensions: —
Floor Type: Hardwood
Additional Rooms Info:
Rooms: No additional rooms
Basement: FullRooms: No additional rooms
Other Specifics
| 2 | |
| Other | |
| Garage | |
| — | |
| — | |
| — | |
| Patio, End Unit | |
| Common Grounds | |
| 23X61X23X62 | |
| — | |
| Full | |
| Hardwood Floors, Laundry Hook-Up in Unit | |
| Range, Dishwasher, Refrigerator, Washer, Dryer, Disposal | |
| Not in DB | |
| — | |
| — | |
| Gas Log |
Tax History
| Year | Property Taxes |
|---|---|
| 2016 | $8,110 |
| 2019 | $8,795 |
Contact Agent
Nearby Similar Homes
1933 Misty Ridge Lane, Aurora, Illinois 60503
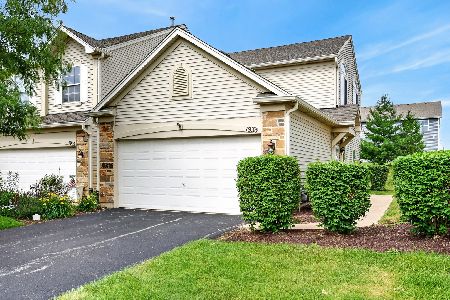
For Sale
$294,900
2 beds / 2.0 baths / 1,169 ft2
Condos/Townhomes / Built: 2002
121
1752 Stable Lane, Aurora, Illinois 60503
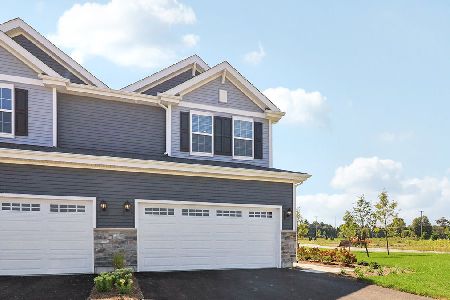
For Sale
$459,990
3 beds / 2.1 baths / 1,794 ft2
Condos/Townhomes / Built: 2026
197
1909 Misty Ridge Lane, Aurora, Illinois 60503
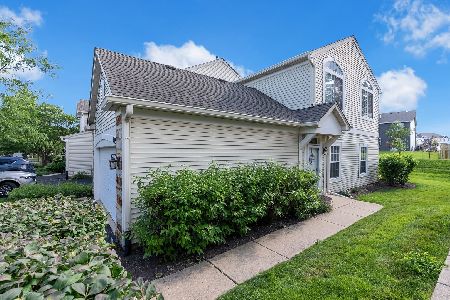
For Sale
$259,000
2 beds / 1.0 baths / 1,168 ft2
Condos/Townhomes / Built: 2002
91
1632 Fredericksburg Lane, Aurora, Illinois 60503
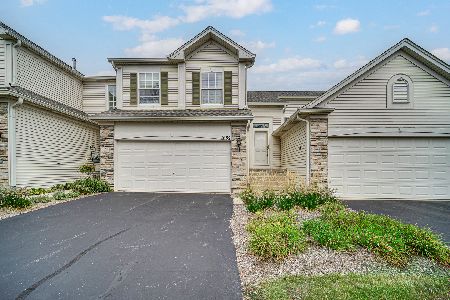
For Sale
$265,000
2 beds / 1.0 baths / 1,572 ft2
Condos/Townhomes / Built: 2005
34
1833 Misty Ridge Lane, Aurora, Illinois 60503
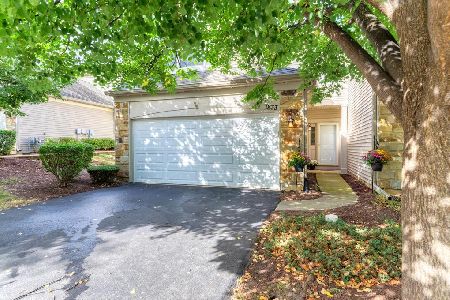
For Sale
$319,900
2 beds / 2.1 baths / 1,566 ft2
Condos/Townhomes / Built: 2002
33
1862 Wisteria Drive, Aurora, Illinois 60503

For Sale
$279,000
2 beds / 1.1 baths / 1,168 ft2
Condos/Townhomes / Built: 2001
43
Nearby Sold Comparables
2031 Canyon Creek Drive, Aurora, Illinois 60503

Sold
$320,666
3 beds / 2.1 baths / 2,337 ft2
Condos/Townhomes / Built: —
7197
2027 Canyon Creek Drive, Aurora, Illinois 60503

Sold
$380,000
3 beds / 2.1 baths / 2,100 ft2
Condos/Townhomes / Built: 2007
923
2031 Canyon Creek Drive, Aurora, Illinois 60503
Sold
$265,000
3 beds / 2.1 baths / 2,387 ft2
Condos/Townhomes / Built: 2006
2798
2027 Canyon Creek Drive, Aurora, Illinois 60503
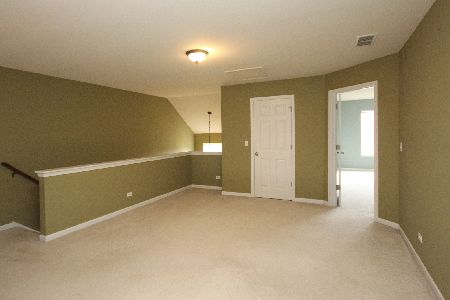
Sold
$257,000
3 beds / 2.1 baths / 2,085 ft2
Condos/Townhomes / Built: 2007
2804
2023 Canyon Creek Drive, Aurora, Illinois 60503
Sold
$240,000
3 beds / 2.1 baths / 2,337 ft2
Condos/Townhomes / Built: 2006
7252
2023 Canyon Creek Drive, Aurora, Illinois 60503
Sold
$249,900
4 beds / 2.1 baths / 2,337 ft2
Condos/Townhomes / Built: 2006
4206
Contact Agent
Listing Provided By
USRealty.com, LLP
