

2031 Windham Circle, Wheaton, Illinois 60187
Subdivision > Windham Commons
Sorry, we are updating photos, please update this page in 15 minutes
$566,698
|
Sold
|
|
| Status: | Closed |
| Sqft: | 2,406 |
| Cost/Sqft: | $187 |
| Beds: | 4 |
| Baths: | 3 |
| Year Built: | 2010 |
| Property Taxes: | $496 |
| Days On Market: | 5818 |
| Lot Size: | 0,00 |
Description
NEW CONSTRUCTION for $449,900. Hard to believe! 2400 sq. ft. in Windham CommOns, The newest floor plan includes 4 brs, one of which is on first floor, 3 bths, open floor plan in kit, brk and fam room. Will do off-site building. Other plans and lots available.
Property Specifics
| Single Family | |
| — | |
| Traditional | |
| 2010 | |
| Partial | |
| Shakes, Other | |
| Asphalt | |
| CARLISLE | |
| No | |
| — |
| Du Page | |
| Windham Commons | |
| 87 / Annual | |
| Insurance | |
| Lake Michigan | |
| Public Sewer, Sewer-Storm | |
| Central Air | |
| Natural Gas, Forced Air | |
| 07683960 | |
| 0508220007 |
Nearby Schools
| NAME: | DISTRICT: | DISTANCE: | |
|---|---|---|---|
|
Grade School
Washington Elementary School |
200 | — | |
|
Middle School
Franklin Middle School |
200 | Not in DB | |
|
High School
Wheaton North High School |
200 | Not in DB | |
Property History
| DATE: | EVENT: | PRICE: | SOURCE: |
|---|---|---|---|
| 2 Aug, 2013 | Sold | $566,698 | MRED MLS |
| 10 Jan, 2013 | Under contract | $449,900 | MRED MLS |
| 26 Nov, 2010 | Listed for sale | $449,900 | MRED MLS |
Sorry, we are updating photos, please update this page in 15 minutes
Room Specifics
All Bedroom Info:
Total Bedrooms: 4
Bedrooms Above Ground: 4
Bedrooms Below Ground: 0
Total Bedrooms: 4
Bedrooms Above Ground: 4
Bedrooms Below Ground: 0
Second Bedroom Info:
Dimensions: —
Location: —Dimensions: —
Floor Type: Carpet
Third Bedroom Info:
Dimensions: —
Location: —Dimensions: —
Floor Type: Carpet
Fourth Bedroom Info:
Dimensions: —
Location: —Dimensions: —
Floor Type: Carpet
Bathroom Info:
Full Bathrooms: 3
Partial Bathrooms: 0Full Bathrooms: 3
Bathroom Amenities: Separate Shower, Double Sink, Soaking Tub
Bathroom in Basement: 0
Dining Room Info:
Dimensions: —
Location: —Dimensions: —
Floor Type: Carpet
Kitchen Info:
Dimensions: —
Location: —Dimensions: —
Floor Type: Hardwood
Features: Eating Area-Table Space, Island, Pantry-Walk-in
Laundry Room Info:
Dimensions: —
Location: —Dimensions: —
Floor Type: Vinyl
Living Room Info:
Dimensions: —
Location: —Dimensions: —
Floor Type: Carpet
Family Room Info:
Dimensions: —
Location: —Dimensions: —
Floor Type: Carpet
Additional Rooms Info:
Rooms: Breakfast Room
Basement: PartialRooms: Breakfast Room
Other Specifics
| 2 | |
| Concrete Perimeter | |
| Garage, Space/s | |
| — | |
| — | |
| — | |
| — | |
| Corner Lot | |
| 75X110 | |
| Unfinished | |
| Full | |
| Hardwood Floors, First Floor Bedroom, Second Floor Laundry, First Floor Full Bath | |
| Range, Microwave, Dishwasher | |
| Not in DB | |
| Street Paved | |
| — | |
| Heatilator |
Tax History
| Year | Property Taxes |
|---|---|
| 2013 | $496 |
Contact Agent
Nearby Similar Homes
1N043 Darling Street, Carol Stream, Illinois 60188
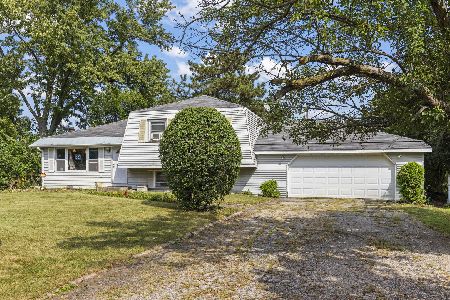
For Sale
$299,900
3 beds / 2.0 baths / 1,346 ft2
Single Family / Built: 1972
26
1N072 Lot 7 Morse Street, Carol Stream, Illinois 60188
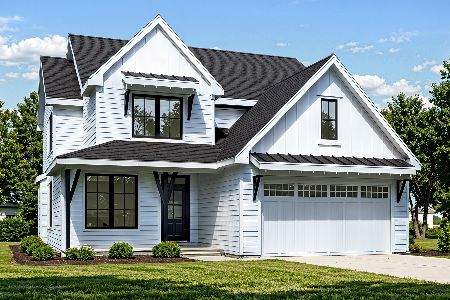
For Sale
$829,000
4 beds / 2.1 baths / 2,600 ft2
Single Family / Built: 2026
156
1N073 LOT 3 Farwell Street, Carol Stream, Illinois 60188
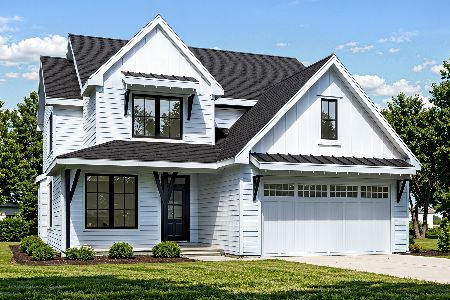
For Sale
$829,000
4 beds / 2.1 baths / 2,600 ft2
Single Family / Built: 2026
156
1N053 Lot 1 Farwell Street, Carol Stream, Illinois 60188
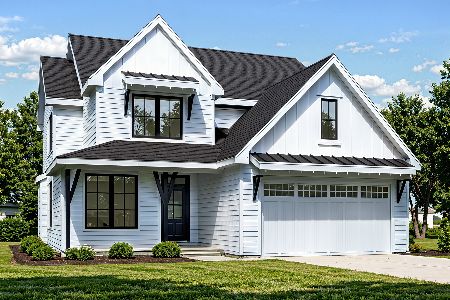
For Sale
$829,000
4 beds / 2.1 baths / 2,600 ft2
Single Family / Built: 2026
156
1N063 LOT 2 Farwell Street, Carol Stream, Illinois 60188
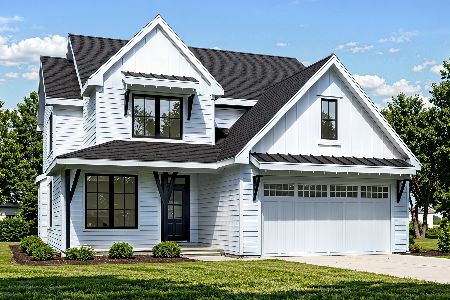
For Sale
$829,000
4 beds / 2.1 baths / 2,600 ft2
Single Family / Built: 2026
156
1N226 Ellis Avenue, Carol Stream, Illinois 60188
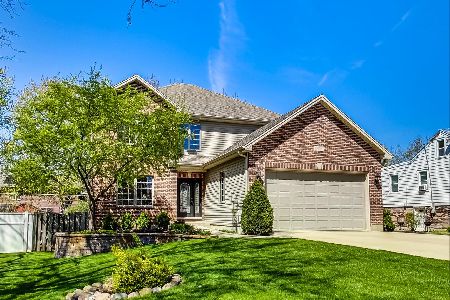
For Sale
$689,000
5 beds / 4.0 baths / 3,064 ft2
Single Family / Built: 2005
74
Nearby Sold Comparables
2035 Windham Circle, Wheaton, Illinois 60187
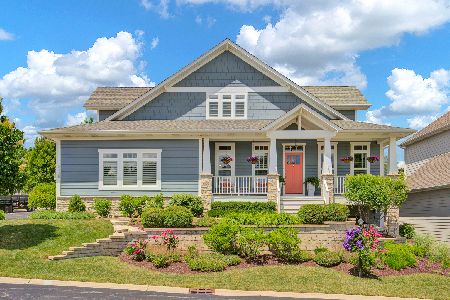
Sold
$620,000
3 beds / 4.1 baths / 3,200 ft2
Single Family / Built: 2013
2318
2035 Windham Circle, Wheaton, Illinois 60187

Sold
$799,900
3 beds / 4.1 baths / 2,905 ft2
Single Family / Built: 2013
1606
2041 Windham Circle, Wheaton, Illinois 60187
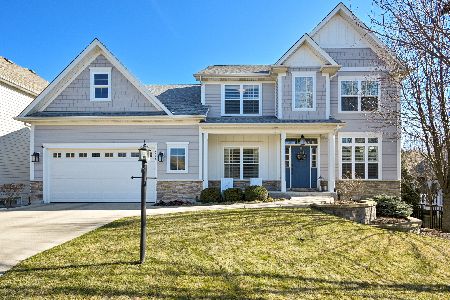
Sold
$775,000
4 beds / 4.1 baths / 2,825 ft2
Single Family / Built: 2012
1019
0N531 Papworth Street, Wheaton, Illinois 60187

Sold
$269,900
4 beds / 1.1 baths / 1,776 ft2
Single Family / Built: 1955
4814
0N467 Papworth Street, Wheaton, Illinois 60187
Sold
$329,000
4 beds / 3.0 baths / 2,089 ft2
Single Family / Built: 1965
4265
0N421 Papworth Street, Wheaton, Illinois 60187
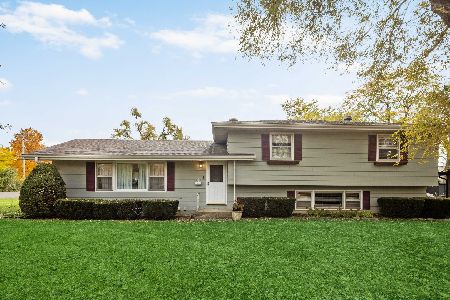
Sold
$365,000
4 beds / 2.0 baths / 2,639 ft2
Single Family / Built: 1961
1464
Contact Agent
Listing Provided By
Realty Executives Premiere
