

0N467 Papworth Street, Wheaton, Illinois 60187
Sorry, we are updating photos, please update this page in 15 minutes
$316,000
|
Sold
|
|
| Status: | Closed |
| Sqft: | 2,089 |
| Cost/Sqft: | $157 |
| Beds: | 4 |
| Baths: | 3 |
| Year Built: | 1965 |
| Property Taxes: | $5,636 |
| Days On Market: | 4265 |
| Lot Size: | 0,26 |
Description
Don't be fooled, this handsome ranch has almost 2100 sq. ft. of living space, a great floorplan and is a short walk to Northside Park & Wheaton North HS. The spacious layout features 4 BR, 3 Full Baths, a massive, vaulted ceiling Great Room, Gas Log Fireplace, all white, country sized Kitchen, hardwood floors, partially finished Basement, 2 car attached garage and a 1/4 acre property. See It Now!
Property Specifics
| Single Family | |
| — | |
| Ranch | |
| 1965 | |
| Partial | |
| Brick, Other | |
| Asphalt | |
| — | |
| No | |
| 0.26 |
| Du Page | |
| — | |
| 0 / Not Applicable | |
| None | |
| Private Well | |
| Public Sewer | |
| Central Air | |
| Natural Gas, Forced Air | |
| 08847032 | |
| 0508217016 |
Nearby Schools
| NAME: | DISTRICT: | DISTANCE: | |
|---|---|---|---|
|
Grade School
Washington Elementary School |
200 | — | |
|
Middle School
Franklin Middle School |
200 | Not in DB | |
|
High School
Wheaton North High School |
200 | Not in DB | |
Property History
| DATE: | EVENT: | PRICE: | SOURCE: |
|---|---|---|---|
| 15 May, 2015 | Sold | $316,000 | MRED MLS |
| 3 Mar, 2015 | Under contract | $329,000 | MRED MLS |
| 26 Feb, 2015 | Listed for sale | $329,000 | MRED MLS |
Sorry, we are updating photos, please update this page in 15 minutes
Room Specifics
All Bedroom Info:
Total Bedrooms: 4
Bedrooms Above Ground: 4
Bedrooms Below Ground: 0
Total Bedrooms: 4
Bedrooms Above Ground: 4
Bedrooms Below Ground: 0
Second Bedroom Info:
Dimensions: —
Location: —Dimensions: —
Floor Type: Hardwood
Third Bedroom Info:
Dimensions: —
Location: —Dimensions: —
Floor Type: Hardwood
Fourth Bedroom Info:
Dimensions: —
Location: —Dimensions: —
Floor Type: Carpet
Bathroom Info:
Full Bathrooms: 3
Partial Bathrooms: 0Full Bathrooms: 3
Bathroom Amenities: —
Bathroom in Basement: 1
Kitchen Info:
Dimensions: —
Location: —Dimensions: —
Floor Type: Hardwood
Features: Eating Area-Table Space
Laundry Room Info:
Dimensions: —
Location: —Dimensions: —
Floor Type: Other
Living Room Info:
Dimensions: —
Location: —Dimensions: —
Floor Type: Hardwood
Family Room Info:
Dimensions: —
Location: —Dimensions: —
Floor Type: Hardwood
Additional Rooms Info:
Rooms: Game Room, Recreation Room, Storage
Basement: PartialRooms: Game Room, Recreation Room, Storage
Other Specifics
| 2 | |
| Concrete Perimeter | |
| Garage | |
| — | |
| — | |
| — | |
| Patio, Storms/Screens | |
| — | |
| 77 X 142 | |
| Unfinished | |
| None | |
| Vaulted/Cathedral Ceilings, Skylight(s), Hardwood Floors, First Floor Bedroom, First Floor Full Bath | |
| Double Oven, Range, Dishwasher, Refrigerator, Washer, Dryer | |
| Not in DB | |
| Street Paved | |
| — | |
| Gas Log |
Tax History
| Year | Property Taxes |
|---|---|
| 2015 | $5,636 |
Contact Agent
Nearby Similar Homes
1N043 Darling Street, Carol Stream, Illinois 60188
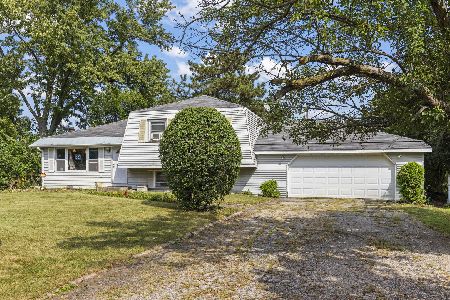
For Sale
$299,900
3 beds / 2.0 baths / 1,346 ft2
Single Family / Built: 1972
26
1N072 Lot 7 Morse Street, Carol Stream, Illinois 60188
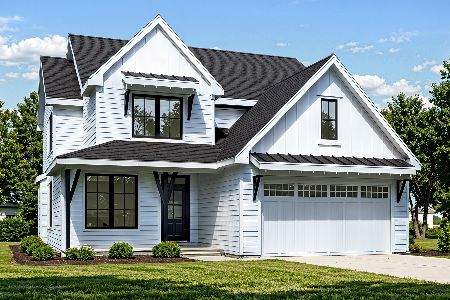
For Sale
$829,000
4 beds / 2.1 baths / 2,600 ft2
Single Family / Built: 2026
156
1N073 LOT 3 Farwell Street, Carol Stream, Illinois 60188
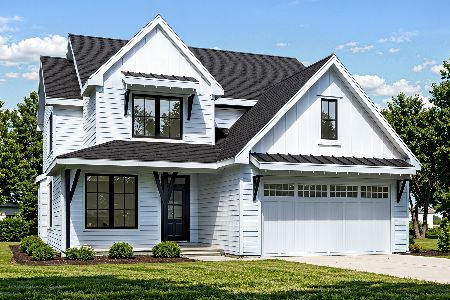
For Sale
$829,000
4 beds / 2.1 baths / 2,600 ft2
Single Family / Built: 2026
156
1N053 Lot 1 Farwell Street, Carol Stream, Illinois 60188
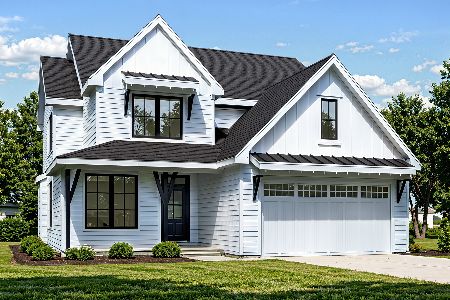
For Sale
$829,000
4 beds / 2.1 baths / 2,600 ft2
Single Family / Built: 2026
156
1N063 LOT 2 Farwell Street, Carol Stream, Illinois 60188
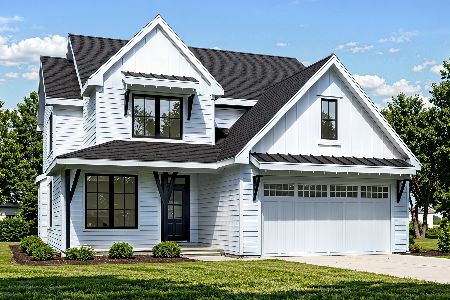
For Sale
$829,000
4 beds / 2.1 baths / 2,600 ft2
Single Family / Built: 2026
156
1N226 Ellis Avenue, Carol Stream, Illinois 60188
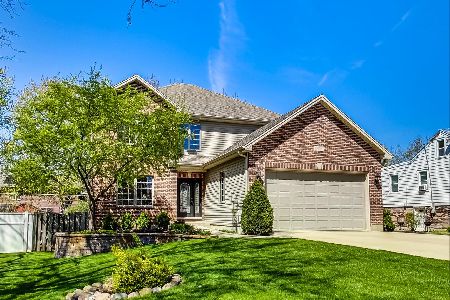
For Sale
$689,000
5 beds / 4.0 baths / 3,064 ft2
Single Family / Built: 2005
74
Nearby Sold Comparables
0N531 Papworth Street, Wheaton, Illinois 60187

Sold
$269,900
4 beds / 1.1 baths / 1,776 ft2
Single Family / Built: 1955
4814
0N421 Papworth Street, Wheaton, Illinois 60187
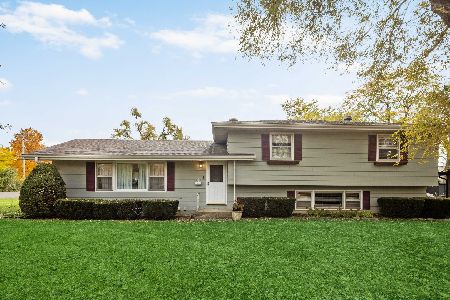
Sold
$365,000
4 beds / 2.0 baths / 2,639 ft2
Single Family / Built: 1961
1464
0N457 Papworth Street, Wheaton, Illinois 60187

Sold
$420,000
3 beds / 2.0 baths / 1,763 ft2
Single Family / Built: 1970
1122
0N531 Papworth Street, Wheaton, Illinois 60187
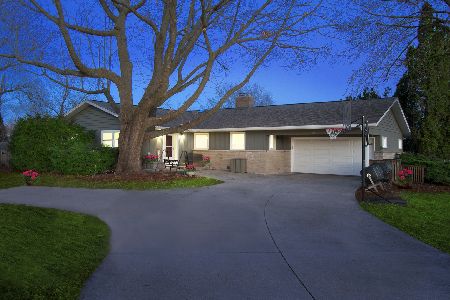
Sold
$490,000
4 beds / 1.1 baths / 1,776 ft2
Single Family / Built: 1955
968
2031 Windham Circle, Wheaton, Illinois 60187
Sold
$449,900
4 beds / 3.0 baths / 2,406 ft2
Single Family / Built: 2010
5818
2041 Windham Circle, Wheaton, Illinois 60187
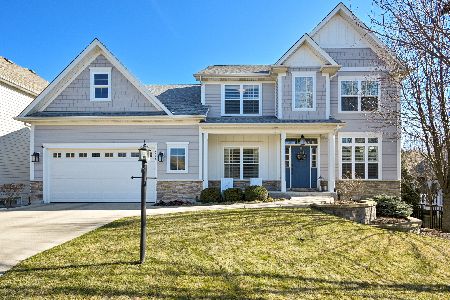
Sold
$775,000
4 beds / 4.1 baths / 2,825 ft2
Single Family / Built: 2012
1019
Contact Agent
Listing Provided By
Baird & Warner
