

2032 Canyon Creek Drive, Aurora, Illinois 60503


$434,900
|
Sold
|
|
| Status: | Closed |
| Sqft: | 1,889 |
| Cost/Sqft: | $230 |
| Beds: | 3 |
| Baths: | 3 |
| Year Built: | 2022 |
| Property Taxes: | $10,088 |
| Days On Market: | 139 |
| Lot Size: | 0,00 |
Description
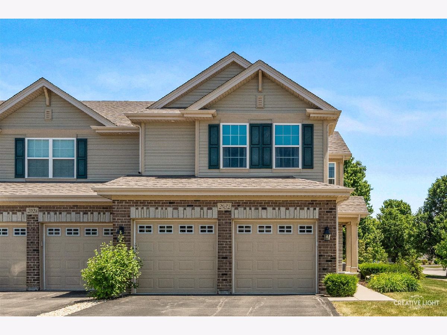
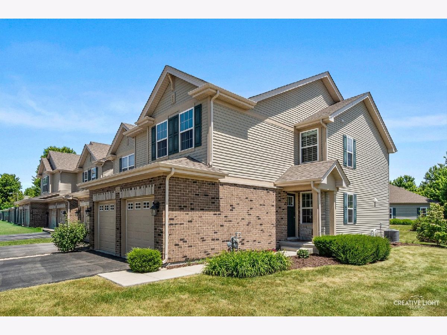
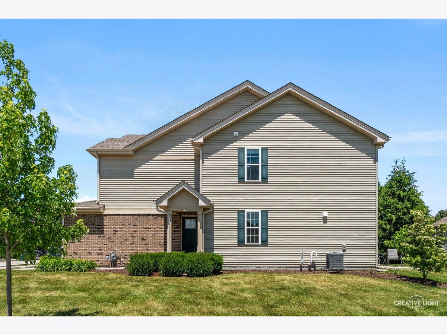
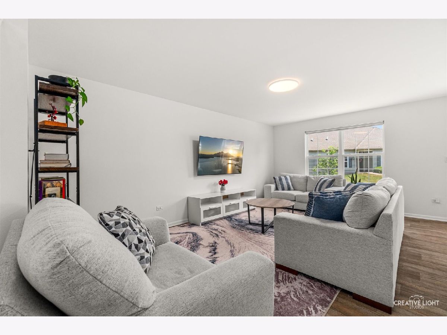
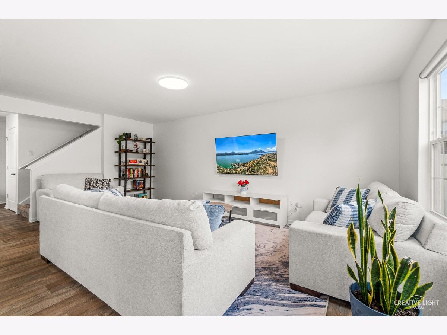
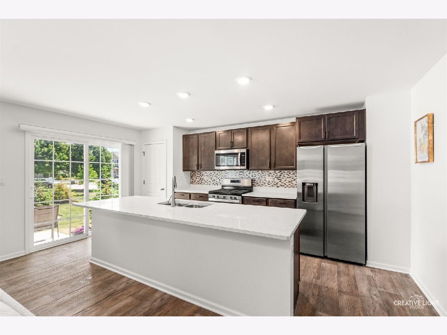
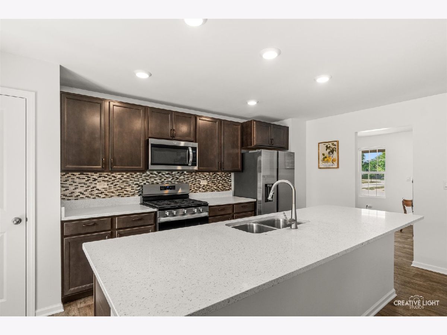
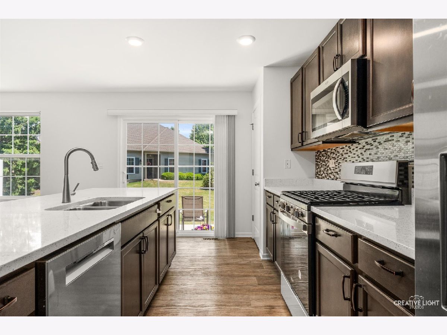
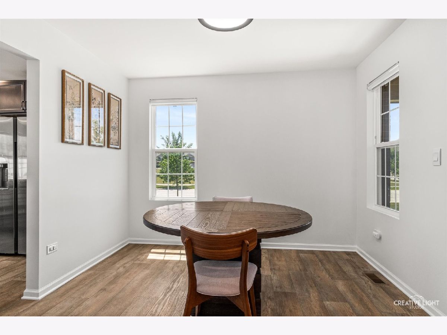
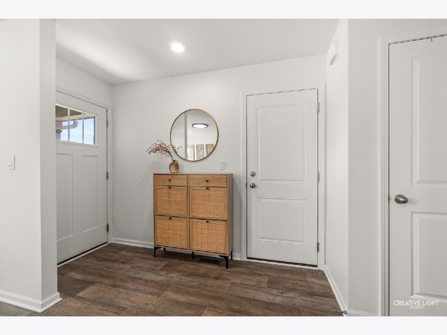
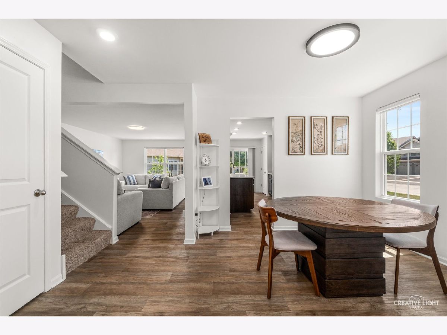
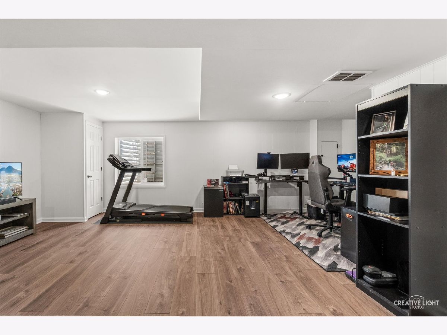
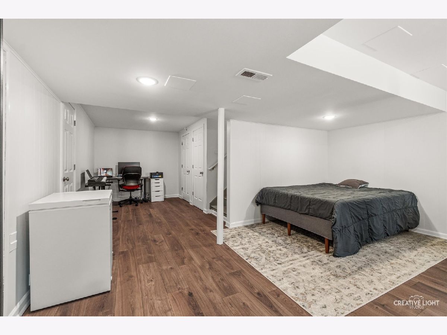
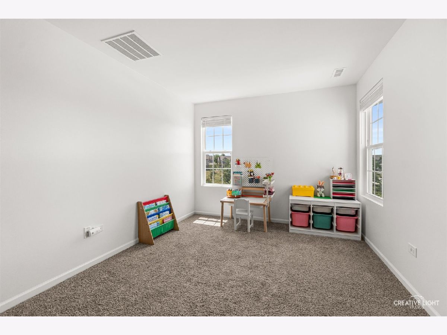
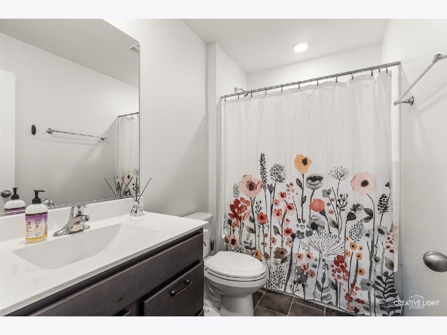
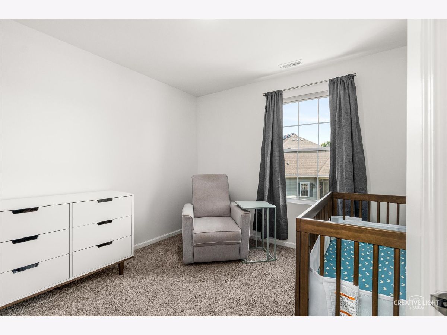
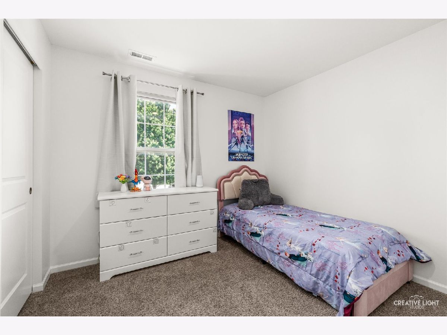
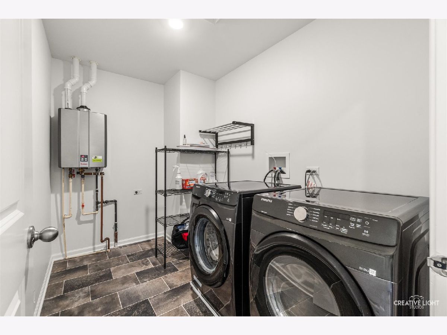
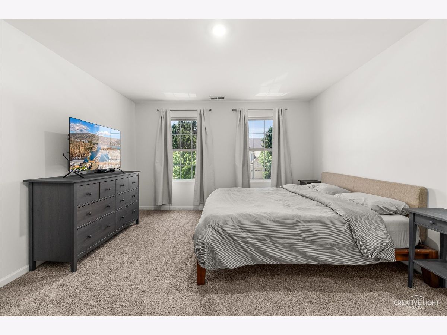
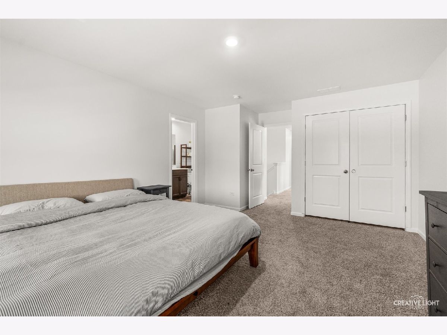
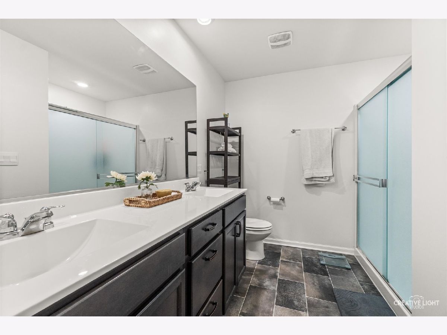
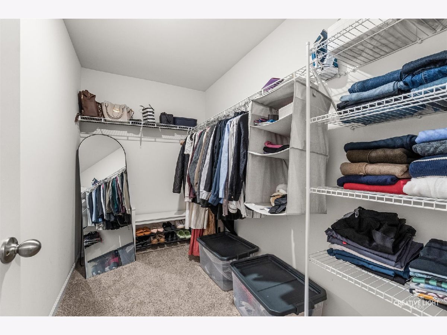
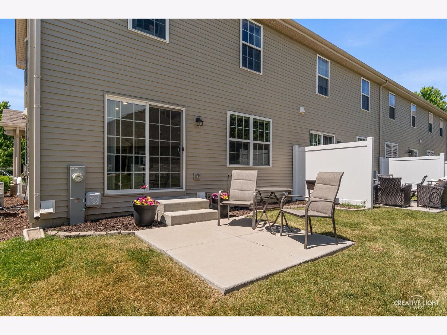
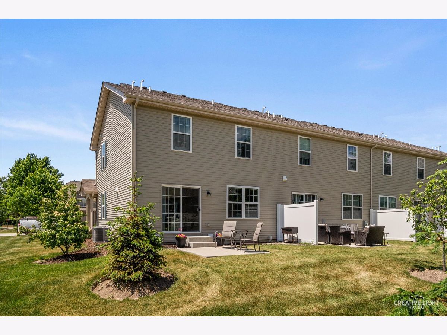
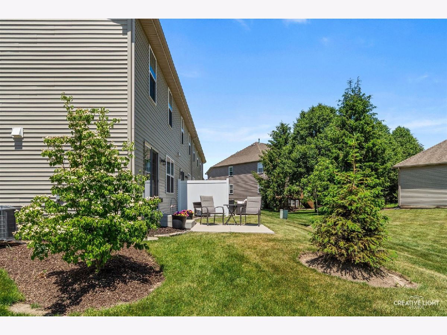
Welcome to 2032 Canyon Creek Drive, located in the highly sought-after Oswego School District! Built in 2022, this beautifully maintained end-unit home offers the perfect combination of modern construction, thoughtful upgrades, and added privacy. Featuring 3 spacious bedrooms, a versatile loft, convenient second-floor laundry, and a full finished basement, this home provides plenty of room for comfortable living, working, and entertaining. The finished basement has been enhanced with brand-new luxury vinyl plank (LVP) flooring, creating the perfect space for a family room, recreation area, home office, fitness room, or playroom. Step inside to a bright and inviting open-concept layout with fresh paint throughout, giving the home a clean, modern feel. The kitchen is equipped with contemporary finishes and a brand-new Bosch dishwasher. As an end unit, you'll enjoy additional privacy and abundant natural light, setting this home apart from the rest. Upstairs, the spacious loft offers flexibility for a home office, media area, or additional living space, while the second-floor laundry adds everyday convenience right where you need it most. Conveniently located near parks, shopping, dining, and commuter routes, while being part of the award-winning Oswego School District, this move-in-ready home truly checks all the boxes. Why wait for new construction when you can move right into this beautifully upgraded home? Schedule your showing today!
Property Specifics
| Condos/Townhomes | |
| 2 | |
| — | |
| 2022 | |
| — | |
| — | |
| — | |
| ASHTON | |
| No | |
| — |
| Kendall | |
| Deerbrook Place | |
| 322 / Monthly | |
| — | |
| — | |
| — | |
| — | |
| — | |
| 12668888 | |
| 0301251034 |
Nearby Schools
| NAME: | DISTRICT: | DISTANCE: | |
|---|---|---|---|
|
Grade School
The Wheatlands Elementary School |
308 | — | |
|
Middle School
Bednarcik Junior High School |
308 | Not in DB | |
|
High School
Oswego East High School |
308 | Not in DB | |
Room Specifics
Total Bedrooms: 3
Bedrooms Above Ground: 3
Bedrooms Below Ground: 0
Full Bathrooms: 3
Bathroom Amenities: —
Bathroom in Basement: 0
Rooms: —
Other Specifics
| 2 | |
| — | |
| — | |
| — | |
| — | |
| — | |
| — | |
| — | |
| 30X59 | |
| — | |
| — | |
| — | |
| — | |
| Not in DB | |
| — | |
| — | |
| — |
Contact Agent
Nearby Similar Homes

Nearby Sold Comparables

Contact Agent
Listing Provided By
iHome Real Estate
