

2033 Roaring Creek Drive, Aurora, Illinois 60503
Subdivision > Deerbrook
Sorry, we are updating photos, please update this page in 15 minutes
$262,000
|
Sold
|
|
| Status: | Closed |
| Sqft: | 2,221 |
| Cost/Sqft: | $123 |
| Beds: | 3 |
| Baths: | 3 |
| Year Built: | 2002 |
| Property Taxes: | $9,740 |
| Days On Market: | 4180 |
| Lot Size: | 0,28 |
Description
TRULY A QUALITY BUILT RANCH WITH CATHEDRAL CIELINGS THROUGHOUT! NEIGHBORHOOD PRIDE IS REFLECTED IN THE WELL-KEPT HOMES OF YOUR FUTURE NEIGHBORHOOD. THIS 2200 SQ FT HOME OFFERS 3 LARGE BD & 2.1 BA. THIS BRIGHT, OPEN, AND COMPLETLY MODERNIZED KITCHEN GIVES YOU BUILT IN MAID SERVICE! PRIVATE MASTER SUITE HAS IT'S OWN MODERN SPACIOUS BATH WITH WALK IN CLOSETS. YOU CAN RUN LAPS IN THIS HUGE BASEMENT. A RARE FIND! A+++
Property Specifics
| Single Family | |
| — | |
| Ranch | |
| 2002 | |
| English | |
| Vinyl Siding | |
| Asphalt | |
| AMBASSADOR | |
| No | |
| 0.28 |
| Kendall | |
| Deerbrook | |
| 190 / Annual | |
| Other | |
| Public | |
| Public Sewer | |
| Central Air | |
| Natural Gas, Forced Air | |
| 08921411 | |
| 0301288016 |
Nearby Schools
| NAME: | DISTRICT: | DISTANCE: | |
|---|---|---|---|
|
Grade School
The Wheatlands Elementary School |
308 | — | |
|
Middle School
Bednarcik Junior High School |
308 | Not in DB | |
|
High School
Oswego East High School |
308 | Not in DB | |
Property History
| DATE: | EVENT: | PRICE: | SOURCE: |
|---|---|---|---|
| 23 Jul, 2015 | Sold | $262,000 | MRED MLS |
| 15 Jun, 2015 | Under contract | $272,900 | MRED MLS |
| 13 May, 2015 | Listed for sale | $272,900 | MRED MLS |
Sorry, we are updating photos, please update this page in 15 minutes
Room Specifics
All Bedroom Info:
Total Bedrooms: 3
Bedrooms Above Ground: 3
Bedrooms Below Ground: 0
Total Bedrooms: 3
Bedrooms Above Ground: 3
Bedrooms Below Ground: 0
Second Bedroom Info:
Dimensions: —
Location: —Dimensions: —
Floor Type: Carpet
Third Bedroom Info:
Dimensions: —
Location: —Dimensions: —
Floor Type: Carpet
Bathroom Info:
Full Bathrooms: 3
Partial Bathrooms: 1Full Bathrooms: 3
Bathroom Amenities: Whirlpool, Separate Shower
Bathroom in Basement: 0
Dining Room Info:
Dimensions: —
Location: —Dimensions: —
Floor Type: Carpet
Kitchen Info:
Dimensions: —
Location: —Dimensions: —
Floor Type: Ceramic Tile
Features: Eating Area-Table Space, Pantry-Closet
Laundry Room Info:
Dimensions: —
Location: —Dimensions: —
Floor Type: Ceramic Tile
Family Room Info:
Dimensions: —
Location: —Dimensions: —
Floor Type: Carpet
Additional Rooms Info:
Rooms: Breakfast Room
Basement: EnglishRooms: Breakfast Room
Other Specifics
| 2 | |
| Concrete Perimeter | |
| Garage | |
| — | |
| — | |
| — | |
| Deck | |
| Landscaped | |
| 28X45X149X26X65X144 | |
| — | |
| Full | |
| Vaulted/Cathedral Ceilings, First Floor Laundry | |
| Range, Dishwasher, Refrigerator, Washer, Dryer, Disposal | |
| Not in DB | |
| — | |
| — | |
| Gas Starter |
Tax History
| Year | Property Taxes |
|---|---|
| 2015 | $9,740 |
Contact Agent
Nearby Similar Homes
Aurora, Illinois 60503
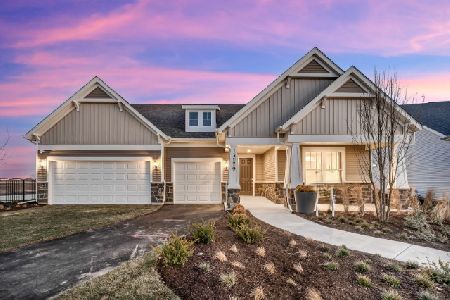
For Sale
$844,931
4 beds / 4.1 baths / 3,400 ft2
Single Family / Built: 2026
209
3284 Mallory Creek Lane, Aurora, Illinois 60503
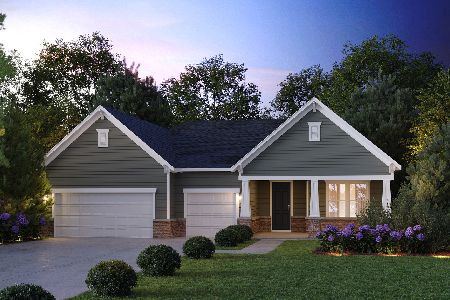
For Sale
$811,620
3 beds / 2.1 baths / 2,213 ft2
Single Family / Built: 2026
210
3268 Mallory Creek Lane, Aurora, Illinois 60503
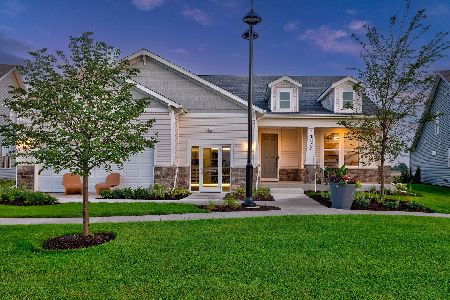
For Sale
$612,695
2 beds / 2.1 baths / 2,213 ft2
Single Family / Built: 2026
25
3264 Mallory Creek Lane, Aurora, Illinois 60503
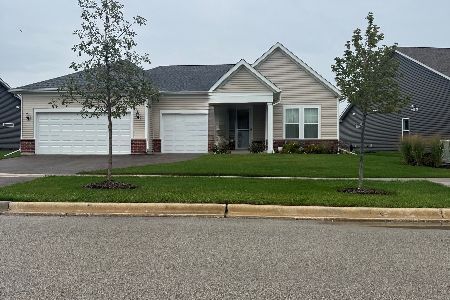
For Sale
$645,894
2 beds / 2.1 baths / 2,213 ft2
Single Family / Built: 2026
22
3303 Mallory Creek Lane, Aurora, Illinois 60503
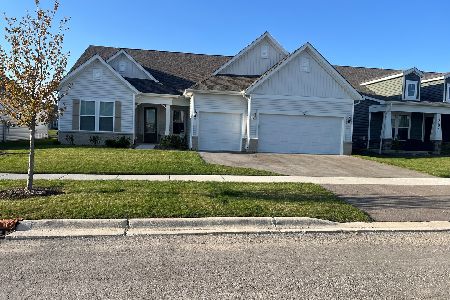
For Sale
$709,378
2 beds / 2.1 baths / 2,421 ft2
Single Family / Built: 2026
7
2145 Whitetail Drive, Aurora, Illinois 60503
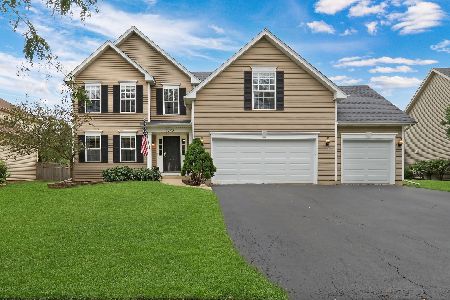
For Sale
$529,900
4 beds / 3.0 baths / 2,497 ft2
Single Family / Built: 2005
63
Nearby Sold Comparables

Contact Agent
Listing Provided By
Coldwell Banker Residential
