

2038 Clearwater Way, Elgin, Illinois 60123


$350,000
|
Sold
|
|
| Status: | Closed |
| Sqft: | 2,200 |
| Cost/Sqft: | $159 |
| Beds: | 3 |
| Baths: | 2 |
| Year Built: | 2020 |
| Property Taxes: | $647 |
| Days On Market: | 2349 |
| Lot Size: | 0,18 |
Description
BEAUTIFUL BRAND NEW HOME IN DESIRED VALLEY CREEK!! FANTASTIC CURB APPEAL WITH UPGRADED ELEVATION,DESIGNER PAVER STONE DRIVEWAY, STONE STAIRS, STAINED GLASS FRONT DOOR WITH FRONT PORCH. IMPRESSIVE WOOD FLOORS WELCOME YOU INTO AN OPEN CONCEPT PLAN WITH 9FT CEILINGS.SMART KITCHEN OFFERS SS APPLIANCES, PROGRAMABLE STOVE, POWER/WIRELESS CHARGER IN ISLAND, WALK IN PANTRY, SOFT CLOSE CABINETS, MARBLE COUNTERS TOPS AND SUBWAY TILE BACK SPLASH. VAULTED FAMILY ROOM CEILING WITH CAN LIGHTS AND A BEAUTIFUL FLOOR TO CEILING STONE FIREPLACE. MASTER HAS PRIVATE BATH AND WALK IN CLOSET WITH BUILT-INS. BACKYARD COMPLETE WITH LOW MAINTENANCE DECK. HUGE BASEMENT WITH ROUGH-IN BATH. FINISHED GARAGE IS DEEP WITH HIGH CEILINGS.UPGRADES GALORE!! COME SEE WHAT I HAVE MISSED TO LIST. BUILDER PICKED THE PERFECT LOT WITH IMPRESSIVE VIEWS OF CREEK AND PRESERVE! HIGH EFFICIENT HOME COMPLETES THE PACKAGE.
Property Specifics
| Single Family | |
| — | |
| Ranch | |
| 2020 | |
| Full | |
| Vinyl Siding, Stone | |
| Asphalt | |
| — | |
| Yes | |
| 0.18 |
| Kane | |
| — | |
| — / Not Applicable | |
| None | |
| Lake Michigan | |
| Public Sewer | |
| Central Air | |
| Natural Gas, Electric | |
| 10736342 | |
| 0609276014 |
Property History
| DATE: | EVENT: | PRICE: | SOURCE: |
|---|---|---|---|
| 26 Jun, 2020 | Sold | $350,000 | MRED MLS |
| 6 Jun, 2020 | Under contract | $350,000 | MRED MLS |
| 4 Jun, 2020 | Listed for sale | $350,000 | MRED MLS |


Room Specifics
Total Bedrooms: 3
Bedrooms Above Ground: 3
Bedrooms Below Ground: 0
Dimensions: —
Floor Type: Carpet
Dimensions: —
Floor Type: Carpet
Full Bathrooms: 2
Bathroom Amenities: Separate Shower
Bathroom in Basement: 0
Dimensions: —
Floor Type: Hardwood
Dimensions: —
Floor Type: Hardwood
Features: Eating Area-Breakfast Bar, Island, Pantry-Closet, Pantry-Walk-in
Dimensions: —
Floor Type: Hardwood
Dimensions: —
Floor Type: Hardwood
Rooms: Den, Pantry
Other Specifics
| 2 | |
| Concrete Perimeter | |
| Garage | |
| — | |
| — | |
| — | |
| Deck, Storms/Screens | |
| Landscaped, Stream(s) | |
| 70X110 | |
| — | |
| Full | |
| Vaulted/Cathedral Ceilings, First Floor Bedroom, First Floor Laundry, First Floor Full Bath, Built-in Features, Walk-In Closet(s) | |
| Range, Dishwasher, Disposal, Stainless Steel Appliance(s), Range Hood | |
| Not in DB | |
| Curbs, Sidewalks, Street Lights, Street Paved | |
| — | |
| Gas Starter |
Tax History
| Year | Property Taxes |
|---|---|
| 2020 | $647 |
Contact Agent
Nearby Similar Homes
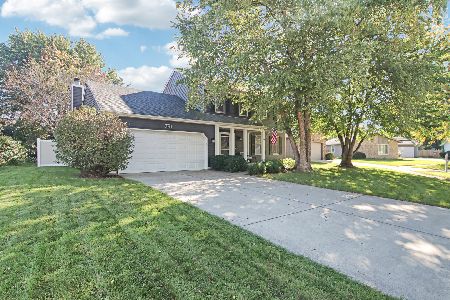
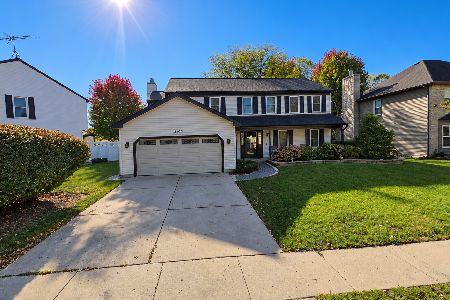
Nearby Sold Comparables

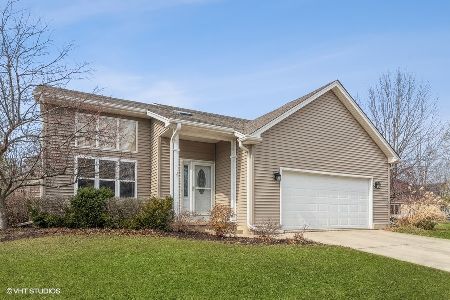
Contact Agent
Listing Provided By
REMAX Horizon
