

204 Candlewick Drive, Poplar Grove, Illinois 61065
Sorry, we are updating photos, please update this page in 15 minutes
$225,000
|
Sold
|
|
| Status: | Closed |
| Sqft: | 2,784 |
| Cost/Sqft: | $86 |
| Beds: | 3 |
| Baths: | 3 |
| Year Built: | 2000 |
| Property Taxes: | $6,341 |
| Days On Market: | 3951 |
| Lot Size: | 0,32 |
Description
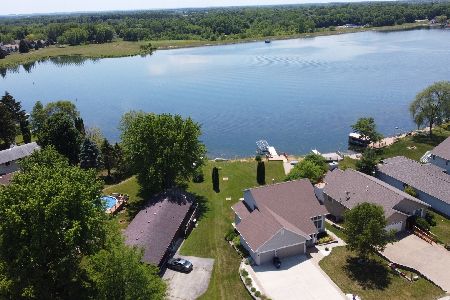
Wonderful lakefront home. Open floor plan. Kitchen has lots of oak cabinets and eating area. Great room with cathedral ceiling, gas fireplace, and French door to large deck overlooking backyard and lake. 2 large bedrooms on main floor with deep closets. Master bedroom with walk-in closet and French door to deck. Master bath with jetted tub. 1st floor laundry/mud room with large pantry and coat closet. Finished lower level includes large family room with French door to patio, huge 3rd bedroom, full bathroom, extra closets, and a large storage room. New seawall 2012. New furnace 2013. New roof, gutters & downspouts 2014. Very well maintained home.
Property Specifics
| Single Family | |
| — | |
| Ranch | |
| 2000 | |
| Full, Walkout | |
| Vinyl Siding | |
| Asphalt | |
| — | |
| Yes | |
| 0.32 |
| Boone | |
| — | |
| 1071 / Annual | |
| Security, Clubhouse, Pool, Lake Rights | |
| Public | |
| Public Sewer | |
| Central Air | |
| Natural Gas, Forced Air | |
| 09125038 | |
| 0327277014 |
Nearby Schools
| NAME: | DISTRICT: | DISTANCE: | |
|---|---|---|---|
|
Grade School
Manchester Elementary School |
200 | — | |
|
Middle School
North Boone Middle School |
200 | Not in DB | |
|
High School
North Boone High School |
200 | Not in DB | |
Property History
| DATE: | EVENT: | PRICE: | SOURCE: |
|---|---|---|---|
| 14 Apr, 2016 | Sold | $225,000 | MRED MLS |
| 29 Feb, 2016 | Under contract | $239,000 | MRED MLS |
| — | Last price change | $244,900 | MRED MLS |
| 27 Jan, 2016 | Listed for sale | $244,900 | MRED MLS |
Sorry, we are updating photos, please update this page in 15 minutes
Room Specifics
All Bedroom Info:
Total Bedrooms: 3
Bedrooms Above Ground: 3
Bedrooms Below Ground: 0
Total Bedrooms: 3
Bedrooms Above Ground: 3
Bedrooms Below Ground: 0
Second Bedroom Info:
Dimensions: —
Location: —Dimensions: —
Floor Type: Carpet
Third Bedroom Info:
Dimensions: —
Location: —Dimensions: —
Floor Type: Carpet
Bathroom Info:
Full Bathrooms: 3
Partial Bathrooms: 0Full Bathrooms: 3
Bathroom Amenities: Whirlpool
Bathroom in Basement: 1
Dining Room Info:
Dimensions: —
Location: —Dimensions: —
Floor Type: Vinyl
Kitchen Info:
Dimensions: —
Location: —Dimensions: —
Floor Type: Vinyl
Features: Eating Area-Table Space
Laundry Room Info:
Dimensions: —
Location: —Dimensions: —
Floor Type: Vinyl
Living Room Info:
Dimensions: —
Location: —Dimensions: —
Floor Type: Carpet
Family Room Info:
Dimensions: —
Location: —Dimensions: —
Floor Type: Carpet
Additional Rooms Info:
Rooms: No additional rooms
Basement: Full, WalkoutRooms: No additional rooms
Other Specifics
| 3.5 | |
| Concrete Perimeter | |
| Garage | |
| — | |
| — | |
| — | |
| Deck, Patio | |
| Lake Front, Water Rights, Water View | |
| 60X235 | |
| — | |
| Full | |
| Vaulted/Cathedral Ceilings, First Floor Bedroom, First Floor Laundry, First Floor Full Bath | |
| Range, Microwave, Dishwasher | |
| Not in DB | |
| Clubhouse, Pool, Tennis Courts | |
| — | |
| Gas Log |
Tax History
| Year | Property Taxes |
|---|---|
| 2016 | $6,341 |
Contact Agent
Nearby Similar Homes
112 Liverpool Drive, Poplar Grove, Illinois 61065
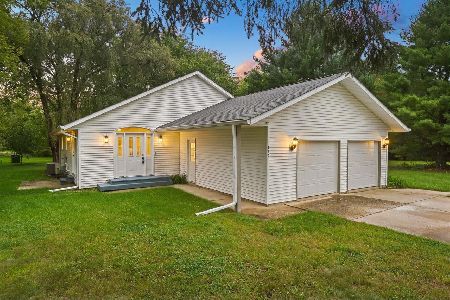
For Sale
$270,000
3 beds / 3.0 baths / 1,344 ft2
Single Family / Built: 1992
61
304 Picadilly Drive, Poplar Grove, Illinois 61065
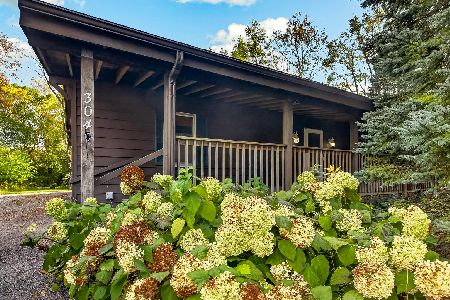
For Sale
$289,900
2 beds / 3.1 baths / 1,800 ft2
Single Family / Built: 1989
36
404 Atlantic Drive, Poplar Grove, Illinois 61065
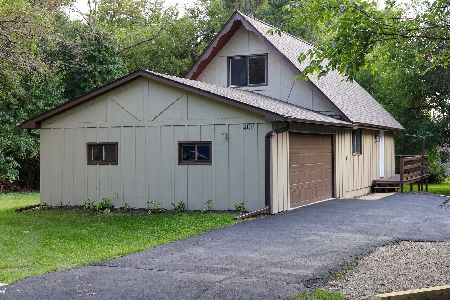
For Sale
$242,000
3 beds / 2.0 baths / 1,152 ft2
Single Family / Built: 1981
79
674 Candlewick Drive, Poplar Grove, Illinois 61065
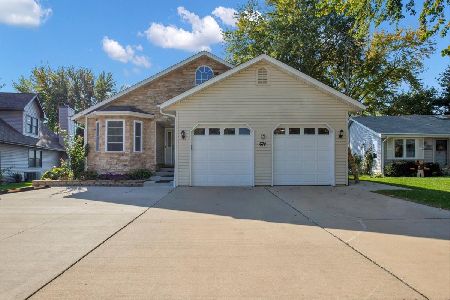
For Sale
$520,000
2 beds / 3.1 baths / 2,450 ft2
Single Family / Built: 2006
29
Nearby Sold Comparables
206 Candlewick Drive, Poplar Grove, Illinois 61065
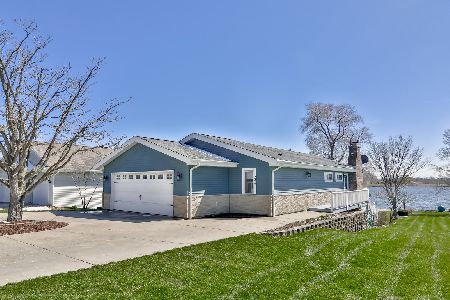
Sold
$265,000
3 beds / 3.0 baths / 2,200 ft2
Single Family / Built: 1975
2775
202 Candlewick Drive, Poplar Grove, Illinois 61065
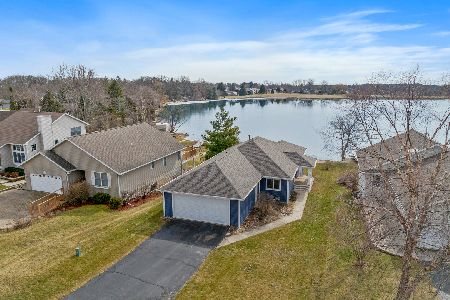
Sold
$435,000
3 beds / 3.1 baths / 3,294 ft2
Single Family / Built: 1991
1307
205 Candlewick Drive, Poplar Grove, Illinois 61065
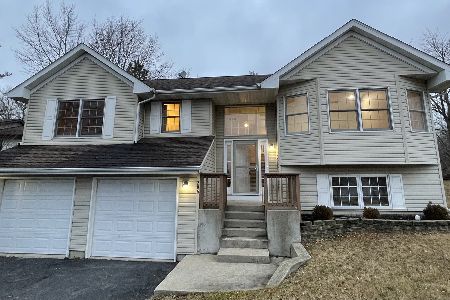
Sold
$225,000
3 beds / 3.0 baths / 3,605 ft2
Single Family / Built: 2002
1399
205 Candlewick Drive, Poplar Grove, Illinois 61065

Sold
$139,900
3 beds / 3.0 baths / 1,803 ft2
Single Family / Built: 2002
2987
210 Candlewick Drive, Poplar Grove, Illinois 61065
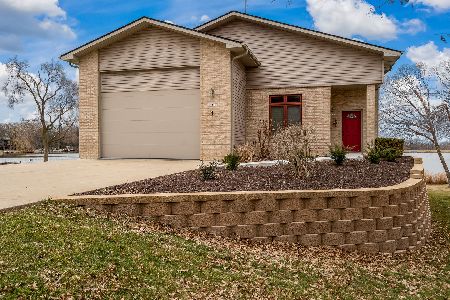
Sold
$489,000
3 beds / 2.0 baths / 2,880 ft2
Single Family / Built: 2006
1345
110 Candlewick Drive, Poplar Grove, Illinois 61065
Sold
$249,900
2 beds / 3.0 baths / 1,105 ft2
Single Family / Built: 1985
1986
Contact Agent
Listing Provided By
Century 21 Affiliated
