

204 Country Club Drive, Prospect Heights, Illinois 60070
Subdivision > Rob Roy Country Club Village
Sorry, we are updating photos, please update this page in 15 minutes
$207,500
|
Sold
|
|
| Status: | Closed |
| Sqft: | 0 |
| Cost/Sqft: | — |
| Beds: | 2 |
| Baths: | 3 |
| Year Built: | 1985 |
| Property Taxes: | $4,519 |
| Days On Market: | 6004 |
| Lot Size: | 0,00 |
Description
UPDATED ROB ROY TOWNHOME (PRIVATE ENTRANCE, DIRECT GARAGE ACCESS, BASEMENT) + PRICED BELOW RECENT SALES FOR YOUR BUYER. KITCHEN TOTALLY REDONE IN 2001 W/NEW CABINETS + APPLIANCES. NEW SINCE 2005: FURNACE, C/A, WASHER, DRYER + CARPET T/O HOME. SHOWS LOVELY, SERENE SETTING WITH WOODED VIEWS FROM DINING RM, LIVING RM, MBR. PERFECTION! THIS TOWNHOME IS PRICED LOWER THAN ARBOR/MANOR HOMES! RELOCATING SELLER WELCOMES YOU!
Property Specifics
| Condos/Townhomes | |
| — | |
| — | |
| 1985 | |
| Partial | |
| Aluminum/Vinyl/Steel Siding, Brick | |
| — | |
| DORSET | |
| No | |
| — |
| Cook | |
| Rob Roy Country Club Village | |
| 351 / — | |
| Water, Insurance, Clubhouse, Pool, Exterior Maintenance, Lawn Care, Scavenger, Snow Removal | |
| Lake Michigan | |
| Public Sewer, Sewer-Storm | |
| Central Air | |
| Natural Gas, Forced Air | |
| 07545004 | |
| 03261000151164 |
Nearby Schools
| NAME: | DISTRICT: | DISTANCE: | |
|---|---|---|---|
|
Grade School
Euclid Elementary School |
26 | — | |
|
Middle School
River Trails Middle School |
26 | Not in DB | |
|
High School
John Hersey High School |
214 | Not in DB | |
Property History
| DATE: | EVENT: | PRICE: | SOURCE: |
|---|---|---|---|
| 20 Sep, 2010 | Sold | $207,500 | MRED MLS |
| 15 Jul, 2010 | Under contract | $240,000 | MRED MLS |
| 3 Jun, 2010 | Listed for sale | $240,000 | MRED MLS |
Sorry, we are updating photos, please update this page in 15 minutes
Room Specifics
All Bedroom Info:
Total Bedrooms: 2
Bedrooms Above Ground: 2
Bedrooms Below Ground: 0
Total Bedrooms: 2
Bedrooms Above Ground: 2
Bedrooms Below Ground: 0
Second Bedroom Info:
Dimensions: —
Location: —Dimensions: —
Floor Type: Carpet
Bathroom Info:
Full Bathrooms: 3
Partial Bathrooms: 1Full Bathrooms: 3
Bathroom Amenities: —
Bathroom in Basement: 0
Dining Room Info:
Dimensions: —
Location: —Dimensions: —
Floor Type: Carpet
Kitchen Info:
Dimensions: —
Location: —Dimensions: —
Floor Type: Wood Laminate
Features: Eating Area-Table Space
Living Room Info:
Dimensions: —
Location: —Dimensions: —
Floor Type: Carpet
Additional Rooms Info:
Rooms: Den
Basement: PartialRooms: Den
Other Specifics
| 1 | |
| — | |
| Garage | |
| — | |
| — | |
| — | |
| Patio, Storms/Screens | |
| Wooded | |
| INTEGRAL | |
| — | |
| Full | |
| Vaulted/Cathedral Ceilings | |
| Range, Microwave, Dishwasher, Refrigerator, Washer, Dryer, Disposal | |
| Not in DB | |
| — | |
| On Site Manager/Engineer, Party Room, Pool, Tennis Court(s) | |
| Gas Log |
Tax History
| Year | Property Taxes |
|---|---|
| 2010 | $4,519 |
Contact Agent
Nearby Similar Homes
708 Newgate Lane, Prospect Heights, Illinois 60070
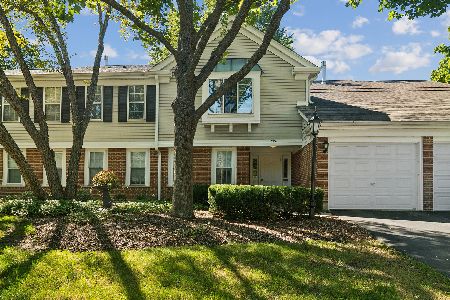
For Sale
$289,000
2 beds / 2.0 baths / 1,238 ft2
Condos/Townhomes / Built: 1987
0
189 Country Club Drive, Prospect Heights, Illinois 60070
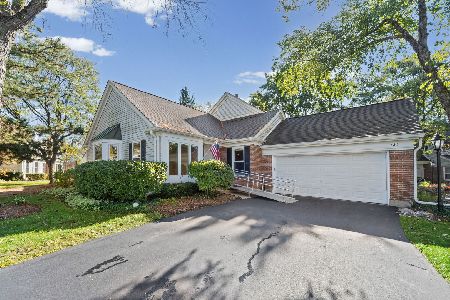
For Sale
$425,000
1 beds / 3.0 baths / 1,744 ft2
Condos/Townhomes / Built: 1986
20
785 Margate Lane, Prospect Heights, Illinois 60070
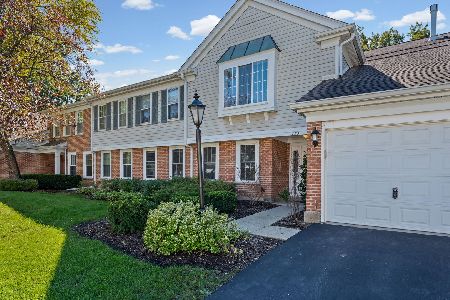
For Sale
$295,000
2 beds / 2.0 baths / 1,246 ft2
Condos/Townhomes / Built: 1986
19
708 Burr Oak Lane, Prospect Heights, Illinois 60070
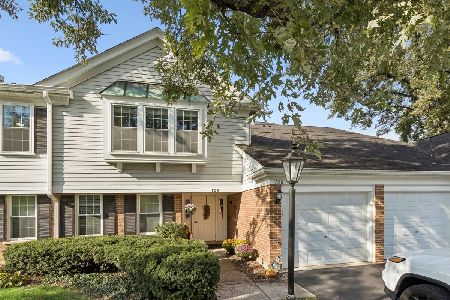
For Sale
$339,000
2 beds / 2.0 baths / 1,246 ft2
Condos/Townhomes / Built: 1986
29
625 Edinburgh Lane, Prospect Heights, Illinois 60070
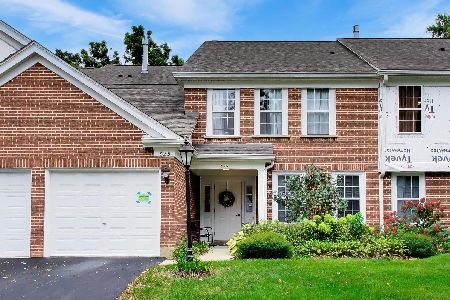
For Sale
$299,900
2 beds / 2.0 baths / 1,285 ft2
Condos/Townhomes / Built: 1986
40
617 Edinburgh Lane, Prospect Heights, Illinois 60070
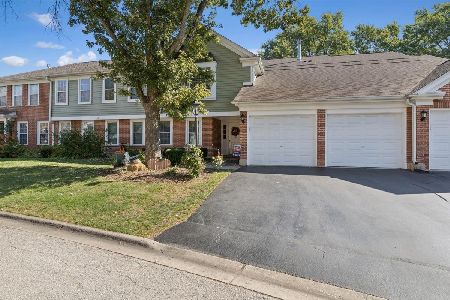
For Sale
$347,000
2 beds / 2.0 baths / 1,250 ft2
Condos/Townhomes / Built: 1986
27
Nearby Sold Comparables
202 Country Club Drive, Prospect Heights, Illinois 60070

Sold
$199,900
2 beds / 2.0 baths / 1,412 ft2
Condos/Townhomes / Built: 1984
4169
206 Country Club Drive, Prospect Heights, Illinois 60070
Sold
$259,900
3 beds / 2.1 baths / 1,850 ft2
Condos/Townhomes / Built: 1985
3144
202 Country Club Drive, Prospect Heights, Illinois 60070
Sold
$224,900
2 beds / 2.0 baths / 1,346 ft2
Condos/Townhomes / Built: 1985
3162
200 Country Club Drive, Prospect Heights, Illinois 60070
Sold
$205,000
2 beds / 2.0 baths / 1,346 ft2
Condos/Townhomes / Built: 1985
4061
208 Country Club Drive, Prospect Heights, Illinois 60070
Sold
$249,000
3 beds / 2.0 baths / 1,582 ft2
Condos/Townhomes / Built: 1985
3176
210 Country Club Drive, Prospect Heights, Illinois 60070
Sold
$189,000
3 beds / 2.0 baths / 1,433 ft2
Condos/Townhomes / Built: 1985
5705
Contact Agent
Listing Provided By
Coldwell Banker Residential Brokerage
