

2040 Broadsmore Drive, Algonquin, Illinois 60102
Subdivision > Willoughby Farms Estates
Sorry, we are updating photos, please update this page in 15 minutes
$320,000
|
Sold
|
|
| Status: | Closed |
| Sqft: | 3,400 |
| Cost/Sqft: | $101 |
| Beds: | 5 |
| Baths: | 4 |
| Year Built: | 2000 |
| Property Taxes: | $8,134 |
| Days On Market: | 6343 |
| Lot Size: | 0,00 |
Description
BEAUTIFUL LAKE VIEWS FROM THIS EXTRA LARGE TWO STORY HOME! GLEAMING HARDWOOD FLOORS, GRANITE COUNTERTOPS, SOARING CEILINGS, MASTER SUITE WITH JACUZZI TUB, SEPARATE SHOWER AND LARGE WALK-IN CLOSET. FINISHED BASEMENT RETREAT WITH BAR AREA, BATH WITH STEAM ROOM, WORKSHOP AND THEATRE ROOM. PAVER WALKWAYS AND PATIO. BACKYARD WITH KOI POND OVERLOOKING THE LAKE. BEAUTIFUL HOME! SHORT SALE - SOLD IN AS IS CONDITION.
Property Specifics
| Single Family | |
| — | |
| Contemporary | |
| 2000 | |
| Full | |
| Aluminum/Vinyl/Steel Siding, Brick | |
| Asphalt | |
| WINSFORD | |
| Yes | |
| — |
| Kane | |
| Willoughby Farms Estates | |
| 380 / Annual | |
| Lake Rights, Other | |
| Public, Other | |
| Public Sewer | |
| Central Air | |
| Natural Gas | |
| 07246968 | |
| 0308128029 |
Property History
| DATE: | EVENT: | PRICE: | SOURCE: |
|---|---|---|---|
| 5 Apr, 2010 | Sold | $320,000 | MRED MLS |
| 9 Jul, 2009 | Under contract | $345,000 | MRED MLS |
| 16 Jun, 2009 | Listed for sale | $345,000 | MRED MLS |
Sorry, we are updating photos, please update this page in 15 minutes
Room Specifics
All Bedroom Info:
Total Bedrooms: 5
Bedrooms Above Ground: 5
Bedrooms Below Ground: 0
Total Bedrooms: 5
Bedrooms Above Ground: 5
Bedrooms Below Ground: 0
Second Bedroom Info:
Dimensions: —
Location: —Dimensions: —
Floor Type: Carpet
Third Bedroom Info:
Dimensions: —
Location: —Dimensions: —
Floor Type: Carpet
Fourth Bedroom Info:
Dimensions: —
Location: —Dimensions: —
Floor Type: Carpet
Bathroom Info:
Full Bathrooms: 4
Partial Bathrooms: —Full Bathrooms: 4
Bathroom Amenities: Whirlpool, Separate Shower, Steam Shower, Double Sink
Bathroom in Basement: 1
Dining Room Info:
Dimensions: —
Location: —Dimensions: —
Floor Type: Hardwood
Kitchen Info:
Dimensions: —
Location: —Dimensions: —
Floor Type: Ceramic Tile
Features: Eating Area-Table Space, Island, Pantry-Closet
Living Room Info:
Dimensions: —
Location: —Dimensions: —
Floor Type: Hardwood
Family Room Info:
Dimensions: —
Location: —Dimensions: —
Floor Type: Hardwood
Additional Rooms Info:
Rooms: Bedroom 5, Great Room, Recreation Room, Theatre Room, Utility Room-1st Floor, Walk In Closet, Workshop
Basement: FullRooms: Bedroom 5, Great Room, Recreation Room, Theatre Room, Utility Room-1st Floor, Walk In Closet, Workshop
Other Specifics
| 3 | |
| Concrete Perimeter | |
| Garage | |
| — | |
| — | |
| — | |
| Patio | |
| Pond(s), Water View | |
| 80 X 135 | |
| — | |
| Full | |
| Vaulted/Cathedral Ceilings, Sauna/Steam Room, Hot Tub, Bar-Wet | |
| Double Oven, Microwave, Dishwasher, Refrigerator, Freezer, Disposal | |
| Not in DB | |
| Other | |
| — | |
| — |
Tax History
| Year | Property Taxes |
|---|---|
| 2010 | $8,134 |
Contact Agent
Nearby Similar Homes
1020 Waterford Street, Algonquin, Illinois 60102
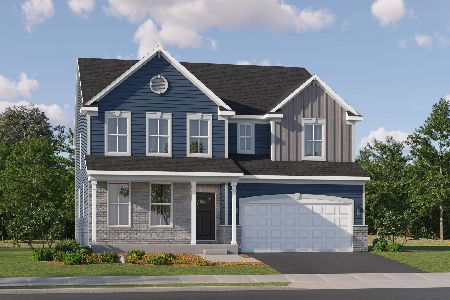
For Sale
$710,220
4 beds / 3.1 baths / 3,237 ft2
Single Family / Built: 2025
202
1010 Waterford Street, Algonquin, Illinois 60102
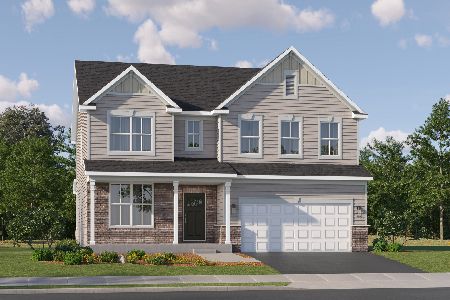
For Sale
$706,640
4 beds / 2.1 baths / 3,064 ft2
Single Family / Built: 2026
149
1011 Waterford Street, Algonquin, Illinois 60102
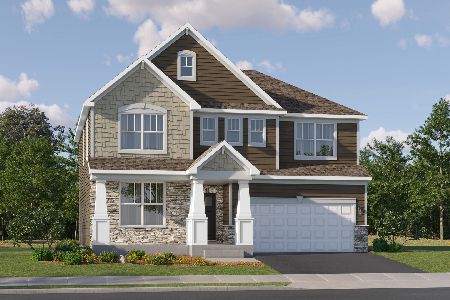
For Sale
$648,090
4 beds / 2.1 baths / 2,772 ft2
Single Family / Built: 2025
45
1200 Waterford Street, Algonquin, Illinois 60102
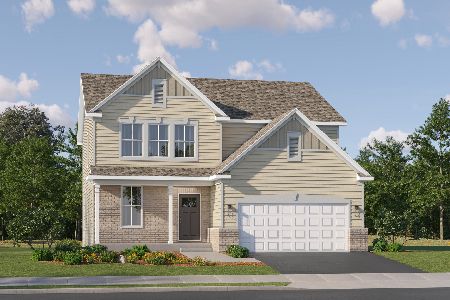
For Sale
$569,955
4 beds / 2.1 baths / 2,509 ft2
Single Family / Built: 2025
100
1021 Waterford Street, Algonquin, Illinois 60102
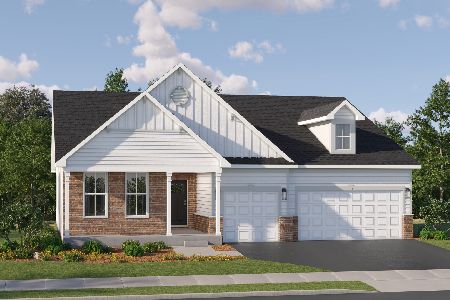
For Sale
$641,090
3 beds / 2.1 baths / 2,146 ft2
Single Family / Built: 2025
129
1001 Waterford Street, Algonquin, Illinois 60102
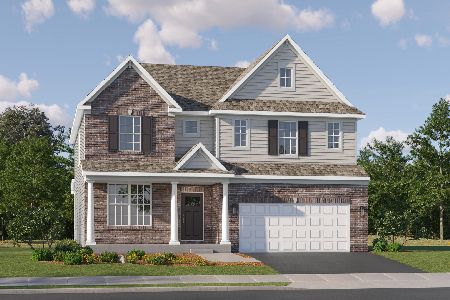
For Sale
$675,990
4 beds / 2.1 baths / 3,064 ft2
Single Family / Built: 2025
65
Nearby Sold Comparables
2050 Broadsmore Drive, Algonquin, Illinois 60102

Sold
$440,000
4 beds / 3.1 baths / 0 ft2
Single Family / Built: 2000
7173
2050 Broadsmore Drive, Algonquin, Illinois 60102
Sold
$299,000
5 beds / 3.1 baths / 3,400 ft2
Single Family / Built: 2000
5104
2010 Broadsmore Drive, Algonquin, Illinois 60102
Sold
$399,900
5 beds / 3.1 baths / 3,778 ft2
Single Family / Built: 2001
3675
2325 Tracy Lane, Algonquin, Illinois 60102
Sold
$345,000
5 beds / 3.2 baths / 2,433 ft2
Single Family / Built: 2000
5557
2325 Tracy Lane, Algonquin, Illinois 60102
Sold
$349,900
5 beds / 3.2 baths / 3,600 ft2
Single Family / Built: 2000
3920
Contact Agent
Listing Provided By
RE/MAX Vision 212
