

2040 Edinburgh Lane, Aurora, Illinois 60504
Subdivision > Four Points
Sorry, we are updating photos, please update this page in 15 minutes
$207,500
|
Sold
|
|
| Status: | Closed |
| Sqft: | 1,624 |
| Cost/Sqft: | $133 |
| Beds: | 3 |
| Baths: | 3 |
| Year Built: | 1997 |
| Property Taxes: | $6,017 |
| Days On Market: | 6875 |
| Lot Size: | 0,00 |
Description
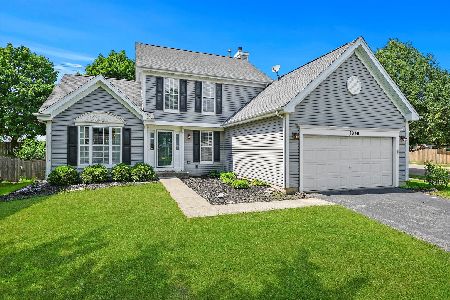
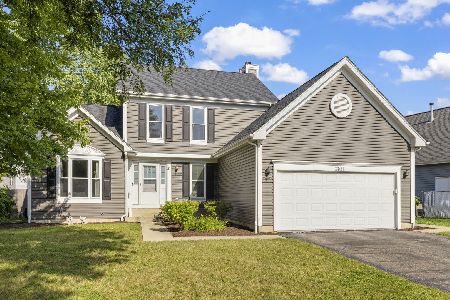
You're going to love this bright, airy and well decorated home which features 9' ceilings, crown molding and chair rail, a gorgeous central Fireplace and Formal Living & Dining Rms! A spacious Kitchen provides all of the storage & counter space you'll need. The large Family room is centered around the inviting Fireplace! The master includes a great bath and walk-in closet. Cedar fenced back yard w/25' Deck & Hot Tub
Property Specifics
| Single Family | |
| — | |
| Traditional | |
| 1997 | |
| None | |
| Aluminum/Vinyl/Steel Siding | |
| Asphalt | |
| WILL | |
| No | |
| 0 |
| Kane | |
| Four Points | |
| 0 / Not Applicable | |
| None | |
| Public | |
| Public Sewer | |
| Central Air | |
| Natural Gas, Forced Air | |
| 06757265 | |
| 1536451001 |
Property History
| DATE: | EVENT: | PRICE: | SOURCE: |
|---|---|---|---|
| 31 May, 2008 | Sold | $207,500 | MRED MLS |
| 30 Apr, 2008 | Under contract | $215,900 | MRED MLS |
| — | Last price change | $218,900 | MRED MLS |
| 26 Dec, 2007 | Listed for sale | $222,500 | MRED MLS |
| 14 Aug, 2024 | Sold | $315,000 | MRED MLS |
| 15 Jul, 2024 | Under contract | $349,900 | MRED MLS |
| 22 Jun, 2024 | Listed for sale | $349,900 | MRED MLS |
| 13 Apr, 2025 | Under contract | $0 | MRED MLS |
| 7 Mar, 2025 | Listed for sale | $0 | MRED MLS |
Sorry, we are updating photos, please update this page in 15 minutes
Room Specifics
All Bedroom Info:
Total Bedrooms: 3
Bedrooms Above Ground: 3
Bedrooms Below Ground: 0
Total Bedrooms: 3
Bedrooms Above Ground: 3
Bedrooms Below Ground: 0
Second Bedroom Info:
Dimensions: —
Location: —Dimensions: —
Floor Type: Carpet
Third Bedroom Info:
Dimensions: —
Location: —Dimensions: —
Floor Type: Carpet
Bathroom Info:
Full Bathrooms: 3
Partial Bathrooms: 1Full Bathrooms: 3
Bathroom Amenities: —
Bathroom in Basement: 0
Dining Room Info:
Dimensions: —
Location: —Dimensions: —
Floor Type: Carpet
Kitchen Info:
Dimensions: —
Location: —Dimensions: —
Floor Type: Wood Laminate
Features: Eating Area-Breakfast Bar, Pantry-Closet
Living Room Info:
Dimensions: —
Location: —Dimensions: —
Floor Type: Carpet
Family Room Info:
Dimensions: —
Location: —Dimensions: —
Floor Type: Wood Laminate
Additional Rooms Info:
Rooms: Utility Room-1st Floor
Basement: NoneRooms: Utility Room-1st Floor
Other Specifics
| 2 | |
| Concrete Perimeter | |
| Garage | |
| — | |
| — | |
| — | |
| Deck, Patio, Hot Tub | |
| Fenced Yard, Landscaped | |
| 66X120 | |
| Unfinished | |
| Full | |
| Hot Tub | |
| Range, Microwave, Dishwasher, Refrigerator, Washer, Dryer, Disposal | |
| Not in DB | |
| Sidewalks, Street Lights, Street Paved | |
| — | |
| Attached Fireplace Doors/Screen, Gas Log, Gas Starter |
Tax History
| Year | Property Taxes |
|---|---|
| 2008 | $6,017 |
| 2024 | $8,385 |
Contact Agent
Nearby Similar Homes
1904 Ione Lane, Aurora, Illinois 60503

For Sale
$430,000
4 beds / 3.1 baths / 2,255 ft2
Single Family / Built: 2003
42
1858 Keating Drive, Aurora, Illinois 60503

For Sale
$649,990
4 beds / 2.1 baths / 2,836 ft2
Single Family / Built: 2027
47
1874 Keating Drive, Aurora, Illinois 60503

For Sale
$584,990
4 beds / 2.1 baths / 2,836 ft2
Single Family / Built: 2026
13
1862 Keating Drive, Aurora, Illinois 60503

For Sale
$654,990
5 beds / 3.0 baths / 3,044 ft2
Single Family / Built: 2026
13
1868 Keating Drive, Aurora, Illinois 60503

For Sale
$589,990
4 beds / 2.1 baths / 2,836 ft2
Single Family / Built: 2026
5
1625 Sycamore Lane, Aurora, Illinois 60504

For Sale
$378,000
4 beds / 2.0 baths / 1,716 ft2
Single Family / Built: 1978
44
Nearby Sold Comparables

Contact Agent
Listing Provided By
Coldwell Banker Residential
