

2040 Gillenwater Street, Batavia, Illinois 60510
Subdivision > Kirkland Chase
Sorry, we are updating photos, please update this page in 15 minutes
$453,500
|
Sold
|
|
| Status: | Closed |
| Sqft: | 2,947 |
| Cost/Sqft: | $161 |
| Beds: | 4 |
| Baths: | 4 |
| Year Built: | 2000 |
| Property Taxes: | $12,682 |
| Days On Market: | 4243 |
| Lot Size: | 0,36 |
Description
Stunning from the moment you step into this picturesque setting right out of a magazine. Beautiful Bamboo hardwood flooring, newly remodeled master bedroom/bath, New granite countertops, 2 story foyer, stunning 2 tier brick paver patio that leads to an in ground heated salt water pool and a hot tub. Beautiful multi-tier raised garden bed. New roof, gutters & carpet on stairs and hallway 2014, new water heater 2013.
Property Specifics
| Single Family | |
| — | |
| — | |
| 2000 | |
| Full, Walkout | |
| Brick, Cedar | |
| — | |
| GEORGIAN III | |
| No | |
| 0.36 |
| Kane | |
| Kirkland Chase | |
| 80 / Annual | |
| Other | |
| Public | |
| Public Sewer | |
| Central Air | |
| Forced Air | |
| 08875320 | |
| 1235230003 |
Nearby Schools
| NAME: | DISTRICT: | DISTANCE: | |
|---|---|---|---|
|
Grade School
Hoover Wood Elementary School |
101 | — | |
|
Middle School
Sam Rotolo Middle School Of Bat |
101 | Not in DB | |
|
High School
Batavia Sr High School |
101 | Not in DB | |
Property History
| DATE: | EVENT: | PRICE: | SOURCE: |
|---|---|---|---|
| 22 Jun, 2015 | Sold | $453,500 | MRED MLS |
| 29 Apr, 2015 | Under contract | $475,000 | MRED MLS |
| 30 Mar, 2015 | Listed for sale | $475,000 | MRED MLS |
Sorry, we are updating photos, please update this page in 15 minutes
Room Specifics
All Bedroom Info:
Total Bedrooms: 4
Bedrooms Above Ground: 4
Bedrooms Below Ground: 0
Total Bedrooms: 4
Bedrooms Above Ground: 4
Bedrooms Below Ground: 0
Second Bedroom Info:
Dimensions: —
Location: —Dimensions: —
Floor Type: Hardwood
Third Bedroom Info:
Dimensions: —
Location: —Dimensions: —
Floor Type: Hardwood
Fourth Bedroom Info:
Dimensions: —
Location: —Dimensions: —
Floor Type: Hardwood
Bathroom Info:
Full Bathrooms: 4
Partial Bathrooms: 1Full Bathrooms: 4
Bathroom Amenities: —
Bathroom in Basement: 1
Dining Room Info:
Dimensions: —
Location: —Dimensions: —
Floor Type: Hardwood
Kitchen Info:
Dimensions: —
Location: —Dimensions: —
Floor Type: Hardwood
Features: Eating Area-Table Space, Island, Pantry-Closet
Living Room Info:
Dimensions: —
Location: —Dimensions: —
Floor Type: Hardwood
Family Room Info:
Dimensions: —
Location: —Dimensions: —
Floor Type: Hardwood
Additional Rooms Info:
Rooms: Study
Basement: Full, WalkoutRooms: Study
Other Specifics
| 3 | |
| — | |
| Garage | |
| — | |
| — | |
| — | |
| Patio, Hot Tub, Brick Paver Patio, In Ground Pool, Storms/Screens | |
| Fenced Yard, Forest Preserve Adjacent, Landscaped, Park Adjacent | |
| 15208 | |
| — | |
| Full | |
| Vaulted/Cathedral Ceilings, Hardwood Floors, Heated Floors, First Floor Laundry | |
| Microwave, Dishwasher, Refrigerator, Washer, Dryer, Disposal | |
| Not in DB | |
| Sidewalks, Street Lights, Street Paved | |
| — | |
| Wood Burning |
Tax History
| Year | Property Taxes |
|---|---|
| 2015 | $12,682 |
Contact Agent
Nearby Similar Homes
3145 Wagner Court, Aurora, Illinois 60502
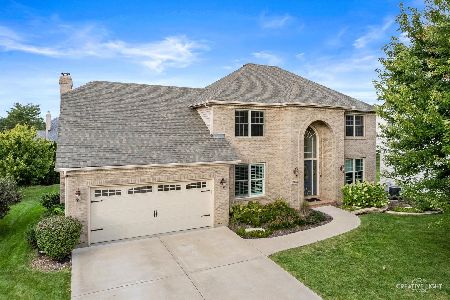
For Sale
$629,500
4 beds / 3.1 baths / 3,957 ft2
Single Family / Built: 2003
39
969 Wind Energy, Batavia, Illinois 60510

For Sale
$725,000
4 beds / 3.1 baths / 2,706 ft2
Single Family / Built: 1998
62
1015 Schiedler Drive, Batavia, Illinois 60510
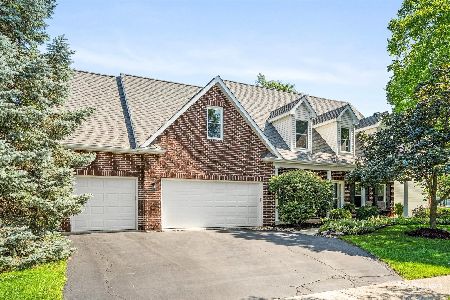
For Sale
$625,000
5 beds / 2.1 baths / 2,617 ft2
Single Family / Built: 1997
26
1500 Flag Day Drive, Batavia, Illinois 60510

For Sale
$858,000
5 beds / 4.1 baths / 5,012 ft2
Single Family / Built: 1997
61
Nearby Sold Comparables
1200 Howe Street, Batavia, Illinois 60510
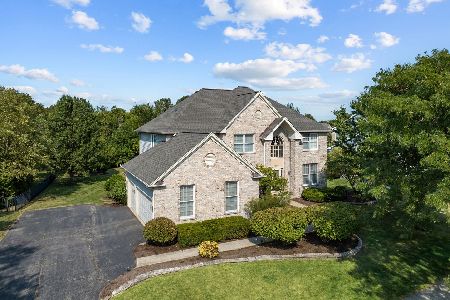
Sold
$600,000
4 beds / 2.1 baths / 2,898 ft2
Single Family / Built: 1999
782
2033 Gillenwater Street, Batavia, Illinois 60510

Sold
$349,000
4 beds / 2.1 baths / 2,807 ft2
Single Family / Built: 1999
6423
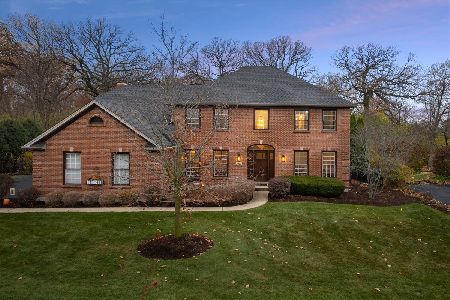
1201 Howe Street, Batavia, Illinois 60510
Sold
$425,000
3 beds / 3.1 baths / 2,325 ft2
Single Family / Built: 2001
3855
Contact Agent
Listing Provided By
ERA Naper Realty, Inc.
