

2041 Gardner Circle, Aurora, Illinois 60503
Sorry, we are updating photos, please update this page in 15 minutes
$300,000
|
Sold
|
|
| Status: | Closed |
| Sqft: | 2,928 |
| Cost/Sqft: | $104 |
| Beds: | 4 |
| Baths: | 3 |
| Year Built: | 2002 |
| Property Taxes: | $9,845 |
| Days On Market: | 4620 |
| Lot Size: | 0,25 |
Description
*FABULOUS!*~Beautifully UPDATED home in CUL DE SAC!~AWESOME Kitchen with SS APPLIANCES, BUTLER PNATRY, 9" CEILING, 1ST FLOOR DEN, REFINSHED HW FLOORS!~ GAS FP, ~LARGE MSTR w/ WIC & FULL bath!~ ~FIN BSMT w/ SEP REC areas!~GREAT STORAGE!~NEW SIDING, GUTTERS, FRESH PAINT!~FULLY FENCED yard w/ upgraded brick patio & prof landscaping!~ SUMMIT CHASE SUBDIVISION, NOT A SHORT SALE, .
Property Specifics
| Single Family | |
| — | |
| — | |
| 2002 | |
| Full | |
| Aluminum Siding, Brick | |
| — | |
| — | |
| No | |
| 0.25 |
| Will | |
| — | |
| 350 / Annual | |
| Other | |
| Lake Michigan | |
| Public Sewer | |
| Central Air | |
| Natural Gas, Forced Air | |
| 08545315 | |
| 01062100000000 |
Nearby Schools
| NAME: | DISTRICT: | DISTANCE: | |
|---|---|---|---|
|
Grade School
Homestead Elementary School |
308 | — | |
|
Middle School
Murphy Junior High School |
308 | Not in DB | |
|
High School
Oswego High School |
308 | Not in DB | |
Property History
| DATE: | EVENT: | PRICE: | SOURCE: |
|---|---|---|---|
| 11 Apr, 2014 | Sold | $300,000 | MRED MLS |
| 7 Mar, 2014 | Under contract | $304,000 | MRED MLS |
| 27 Feb, 2014 | Listed for sale | $304,000 | MRED MLS |
Some photos of this home have been virtually staged.
Sorry, we are updating photos, please update this page in 15 minutesRoom Specifics
All Bedroom Info:
Total Bedrooms: 4
Bedrooms Above Ground: 4
Bedrooms Below Ground: 0
Total Bedrooms: 4
Bedrooms Above Ground: 4
Bedrooms Below Ground: 0
Second Bedroom Info:
Dimensions: —
Location: —Dimensions: —
Floor Type: Carpet
Third Bedroom Info:
Dimensions: —
Location: —Dimensions: —
Floor Type: Carpet
Fourth Bedroom Info:
Dimensions: —
Location: —Dimensions: —
Floor Type: Carpet
Bathroom Info:
Full Bathrooms: 3
Partial Bathrooms: 1Full Bathrooms: 3
Bathroom Amenities: —
Bathroom in Basement: 0
Dining Room Info:
Dimensions: —
Location: —Dimensions: —
Floor Type: Carpet
Kitchen Info:
Dimensions: —
Location: —Dimensions: —
Floor Type: Hardwood
Features: Eating Area-Table Space, Island, Pantry-Butler
Living Room Info:
Dimensions: —
Location: —Dimensions: —
Floor Type: Carpet
Family Room Info:
Dimensions: —
Location: —Dimensions: —
Floor Type: Carpet
Additional Rooms Info:
Rooms: Den
Basement: FullRooms: Den
Other Specifics
| 2 | |
| Concrete Perimeter | |
| Garage | |
| — | |
| — | |
| — | |
| Patio | |
| Cul-De-Sac | |
| 74X125 | |
| — | |
| Full | |
| — | |
| Range, Microwave, Dishwasher, Refrigerator, Washer, Dryer, Disposal | |
| Not in DB | |
| — | |
| — | |
| Gas Log |
Tax History
| Year | Property Taxes |
|---|---|
| 2014 | $9,845 |
Contact Agent
Nearby Similar Homes

2808 Mia Road, Aurora, Illinois 60503
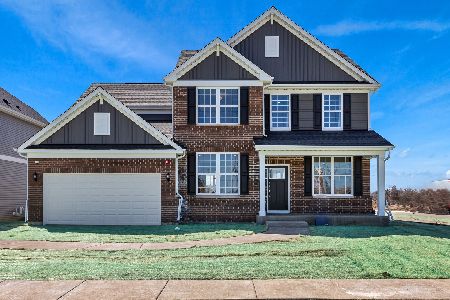
For Sale
$621,302
4 beds / 2.1 baths / 3,270 ft2
Single Family / Built: 2026
20
2804 Mia Road, Aurora, Illinois 60503
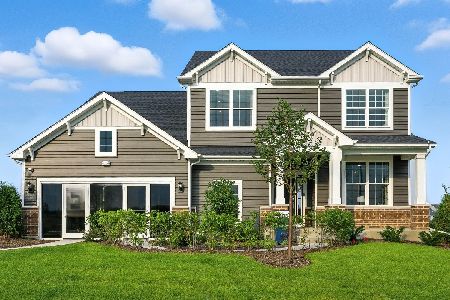
For Sale
$646,990
4 beds / 2.1 baths / 3,300 ft2
Single Family / Built: 2026
6
3160 Anthony Street, Aurora, Illinois 60503

For Sale
$723,560
4 beds / 2.1 baths / 3,433 ft2
Single Family / Built: 2026
212
2509 Rosehall Lane, Aurora, Illinois 60503

For Sale
$429,900
3 beds / 2.1 baths / 1,924 ft2
Single Family / Built: 2001
9
1829 Baler Avenue, Aurora, Illinois 60503

For Sale
$559,990
4 beds / 2.1 baths / 2,600 ft2
Single Family / Built: 2026
13
Nearby Sold Comparables
2041 Gardner Circle, Aurora, Illinois 60503

Sold
$469,999
5 beds / 2.1 baths / 2,798 ft2
Single Family / Built: 2002
1652
2057 Gardner Circle, Aurora, Illinois 60503

Sold
$379,900
4 beds / 2.1 baths / 2,999 ft2
Single Family / Built: 2002
2544
2062 Gardner Circle, Aurora, Illinois 60503
Sold
$394,900
4 beds / 3.1 baths / 3,240 ft2
Single Family / Built: 2002
3093
2062 Gardner Circle, Aurora, Illinois 60503
Sold
$389,000
5 beds / 3.1 baths / 5,737 ft2
Single Family / Built: 2002
2577
2489 Warwick Court, Aurora, Illinois 60503
Sold
$325,000
4 beds / 2.1 baths / 3,048 ft2
Single Family / Built: 2001
6101
Contact Agent
Listing Provided By
Next Century Real Estate, Inc.
