

2489 Warwick Court, Aurora, Illinois 60503
Subdivision > Wheatlands-summit Chase East
Sorry, we are updating photos, please update this page in 15 minutes
$310,000
|
Sold
|
|
| Status: | Closed |
| Sqft: | 3,048 |
| Cost/Sqft: | $107 |
| Beds: | 4 |
| Baths: | 3 |
| Year Built: | 2001 |
| Property Taxes: | $9,904 |
| Days On Market: | 6101 |
| Lot Size: | 0,00 |
Description
ABSOLUTELY GORGEOUS WELL KEPT HOME ON QUIET CUL-DE-SAC. A WIDE 2-STORY FOYER, 9 FT CEILINGS ON MAIN FLOOR. TWO-STORY VAULTED FAMILY ROOM WITH BRICK FP AND SURROUND SOUND.A NICE OPEN KITCHEN WITH LARGE ISLAND, BUTLERS PANTRY, 42" CABINETS AND A BREAKFAST AREA WITH THE FEEL OF A SUNROOM.MASTER BEDROOM WITH SEPARATE SITTING AREA.9 FT DEEP POUR BASEMENT WITH ROUGH-IN FOR BATH.DOES NOT BACK TO EOLA.
Property Specifics
| Single Family | |
| — | |
| — | |
| 2001 | |
| Full | |
| Aluminum/Vinyl/Steel Siding, Brick | |
| Asphalt | |
| BRISTOL | |
| No | |
| — |
| Will | |
| Wheatlands-summit Chase East | |
| 300 / Annual | |
| None | |
| Public | |
| Public Sewer | |
| Central Air | |
| Natural Gas, Forced Air | |
| 07436317 | |
| 0701062100230000 |
Nearby Schools
| NAME: | DISTRICT: | DISTANCE: | |
|---|---|---|---|
|
Grade School
Homestead Elementary School |
308 | — | |
|
Middle School
Bednarcik Junior High School |
308 | Not in DB | |
|
High School
Oswego East High School |
308 | Not in DB | |
Property History
| DATE: | EVENT: | PRICE: | SOURCE: |
|---|---|---|---|
| 9 Apr, 2010 | Sold | $310,000 | MRED MLS |
| 14 Feb, 2010 | Under contract | $325,000 | MRED MLS |
| 7 Feb, 2010 | Listed for sale | $325,000 | MRED MLS |
Sorry, we are updating photos, please update this page in 15 minutes
Room Specifics
All Bedroom Info:
Total Bedrooms: 4
Bedrooms Above Ground: 4
Bedrooms Below Ground: 0
Total Bedrooms: 4
Bedrooms Above Ground: 4
Bedrooms Below Ground: 0
Second Bedroom Info:
Dimensions: —
Location: —Dimensions: —
Floor Type: Carpet
Third Bedroom Info:
Dimensions: —
Location: —Dimensions: —
Floor Type: Carpet
Fourth Bedroom Info:
Dimensions: —
Location: —Dimensions: —
Floor Type: Carpet
Bathroom Info:
Full Bathrooms: 3
Partial Bathrooms: 1Full Bathrooms: 3
Bathroom Amenities: Separate Shower, Double Sink
Bathroom in Basement: 0
Dining Room Info:
Dimensions: —
Location: —Dimensions: —
Floor Type: Carpet
Kitchen Info:
Dimensions: —
Location: —Dimensions: —
Floor Type: Hardwood
Features: Eating Area-Table Space, Island, Pantry-Butler, Pantry-Closet
Living Room Info:
Dimensions: —
Location: —Dimensions: —
Floor Type: Carpet
Family Room Info:
Dimensions: —
Location: —Dimensions: —
Floor Type: Carpet
Additional Rooms Info:
Rooms: Breakfast Room, Den, Sitting Room, Utility Room-1st Floor
Basement: FullRooms: Breakfast Room, Den, Sitting Room, Utility Room-1st Floor
Other Specifics
| 2 | |
| Concrete Perimeter | |
| Garage | |
| — | |
| — | |
| — | |
| — | |
| Cul-De-Sac | |
| 69X128X47X27X154 | |
| — | |
| Full | |
| — | |
| Range, Microwave, Dishwasher, Refrigerator, Washer, Dryer | |
| Not in DB | |
| Sidewalks, Street Paved | |
| — | |
| Gas Starter |
Tax History
| Year | Property Taxes |
|---|---|
| 2010 | $9,904 |
Contact Agent
Nearby Similar Homes

2808 Mia Road, Aurora, Illinois 60503
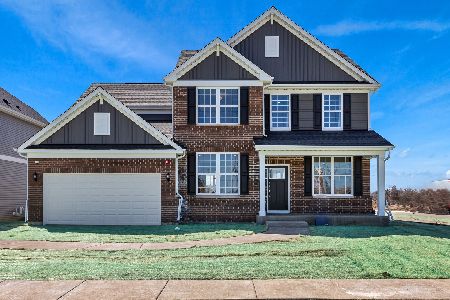
For Sale
$621,302
4 beds / 2.1 baths / 3,270 ft2
Single Family / Built: 2026
20
2804 Mia Road, Aurora, Illinois 60503
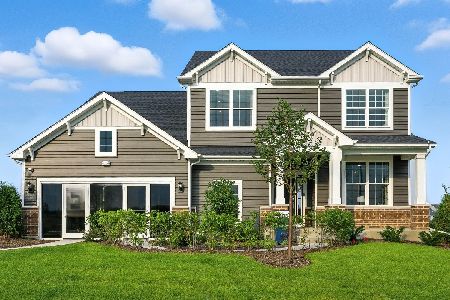
For Sale
$646,990
4 beds / 2.1 baths / 3,300 ft2
Single Family / Built: 2026
6
3160 Anthony Street, Aurora, Illinois 60503

For Sale
$723,560
4 beds / 2.1 baths / 3,433 ft2
Single Family / Built: 2026
212
2509 Rosehall Lane, Aurora, Illinois 60503

For Sale
$429,900
3 beds / 2.1 baths / 1,924 ft2
Single Family / Built: 2001
9
1829 Baler Avenue, Aurora, Illinois 60503

For Sale
$559,990
4 beds / 2.1 baths / 2,600 ft2
Single Family / Built: 2026
13
Nearby Sold Comparables
2495 Warwick Court, Aurora, Illinois 60503

Sold
$329,990
4 beds / 2.1 baths / 3,000 ft2
Single Family / Built: 2000
4046


2015 Rockland Drive, Aurora, Illinois 60503
Sold
$282,000
4 beds / 4.0 baths / 3,130 ft2
Single Family / Built: 2002
3926
2484 Warwick Court, Aurora, Illinois 60503
Sold
$369,900
5 beds / 3.1 baths / 3,201 ft2
Single Family / Built: 2001
4833
2001 Gardner Circle W, Aurora, Illinois 60503
Sold
$329,000
4 beds / 2.1 baths / 3,371 ft2
Single Family / Built: 2002
6131
Contact Agent
Listing Provided By
RE/MAX of Naperville
