

2045 61st Street, Downers Grove, Illinois 60516
Subdivision > Downers Grove Gardens
Sorry, we are updating photos, please update this page in 15 minutes
$370,000
|
Sold
|
|
| Status: | Closed |
| Sqft: | 0 |
| Cost/Sqft: | — |
| Beds: | 3 |
| Baths: | 3 |
| Year Built: | 1996 |
| Property Taxes: | $3,936 |
| Days On Market: | 5872 |
| Lot Size: | 0,00 |
Description
Newer, Custom Ranch, lovingly finished by Carpenter/Contractor Owner. Extreme attention to Detail & High Quality Abounds! LR/DR opens to Multi-lvl Deck, Spacious Kitchen, Mstr.w/Lux.Bth. Whlpl. &Sep.Shower. Lower level w/awesome living space: BR4/Den +SittingRm, Lux.Bth, FamRm. w/Frplc. Marble flrs., Custom Wet Bar, Mini Kitch. & Office w/Marble cntrs & Maple Cabnts. Ample Strg. Attchd/Heated 2car Grg. Prof. Lndscp.
Property Specifics
| Single Family | |
| — | |
| Ranch | |
| 1996 | |
| Full | |
| Cedar | |
| Asphalt | |
| — | |
| No | |
| — |
| Du Page | |
| Downers Grove Gardens | |
| 0 / Not Applicable | |
| None | |
| Lake Michigan | |
| Septic-Mechanical | |
| Central Air | |
| Natural Gas, Forced Air | |
| 07659010 | |
| 0813419001 |
Nearby Schools
| NAME: | DISTRICT: | DISTANCE: | |
|---|---|---|---|
|
Grade School
Indian Trail Elementary School |
58 | — | |
|
Middle School
O Neill Middle School |
58 | Not in DB | |
|
High School
South High School |
99 | Not in DB | |
Property History
| DATE: | EVENT: | PRICE: | SOURCE: |
|---|---|---|---|
| 18 Mar, 2011 | Sold | $370,000 | MRED MLS |
| 28 Jan, 2011 | Under contract | $399,000 | MRED MLS |
| — | Last price change | $449,000 | MRED MLS |
| 18 Oct, 2010 | Listed for sale | $449,000 | MRED MLS |
Sorry, we are updating photos, please update this page in 15 minutes
Room Specifics
All Bedroom Info:
Total Bedrooms: 4
Bedrooms Above Ground: 3
Bedrooms Below Ground: 1
Total Bedrooms: 4
Bedrooms Above Ground: 3
Bedrooms Below Ground: 1
Second Bedroom Info:
Dimensions: —
Location: —Dimensions: —
Floor Type: Carpet
Third Bedroom Info:
Dimensions: —
Location: —Dimensions: —
Floor Type: Carpet
Fourth Bedroom Info:
Dimensions: —
Location: —Dimensions: —
Floor Type: Carpet
Bathroom Info:
Full Bathrooms: 3
Partial Bathrooms: 0Full Bathrooms: 3
Bathroom Amenities: Whirlpool, Separate Shower, Double Sink
Bathroom in Basement: 1
Dining Room Info:
Dimensions: —
Location: —Dimensions: —
Floor Type: Vinyl
Kitchen Info:
Dimensions: —
Location: —Dimensions: —
Floor Type: Vinyl
Features: Pantry-Closet
Living Room Info:
Dimensions: —
Location: —Dimensions: —
Floor Type: Carpet
Family Room Info:
Dimensions: —
Location: —Dimensions: —
Floor Type: Marble
Additional Rooms Info:
Rooms: Kitchen, Bonus Room, Office, Sitting Room, Storage
Basement: FullRooms: Kitchen, Bonus Room, Office, Sitting Room, Storage
Other Specifics
| 2 | |
| Concrete Perimeter | |
| Garage | |
| — | |
| — | |
| — | |
| Deck | |
| — | |
| 50X300 | |
| — | |
| Full | |
| Bar-Wet, First Floor Bedroom, In-Law Arrangement | |
| Range, Microwave, Dishwasher, Refrigerator, Washer, Dryer | |
| Not in DB | |
| — | |
| — | |
| Gas Log, Gas Starter |
Tax History
| Year | Property Taxes |
|---|---|
| 2011 | $3,936 |
Contact Agent
Nearby Similar Homes
6090 Belmont Road, Downers Grove, Illinois 60516
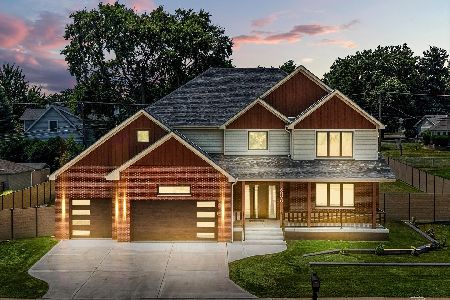
For Sale
$1,290,000
4 beds / 4.1 baths / 3,780 ft2
Single Family / Built: 2025
68
6020 Sherman Avenue, Downers Grove, Illinois 60516
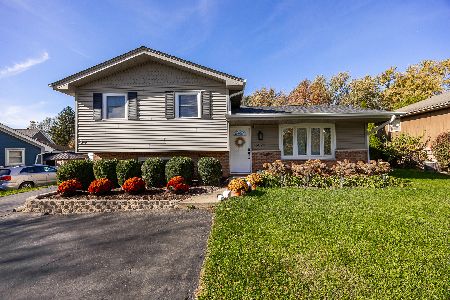
For Sale
$425,000
3 beds / 2.0 baths / 1,060 ft2
Single Family / Built: 1972
3
6118 Stonewall Avenue, Downers Grove, Illinois 60516
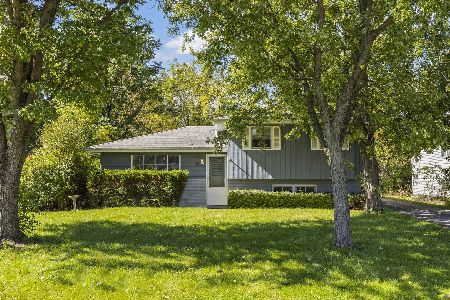
For Sale
$330,000
3 beds / 1.1 baths / 0 ft2
Single Family / Built: 1971
33
6151 Leonard Avenue, Downers Grove, Illinois 60516
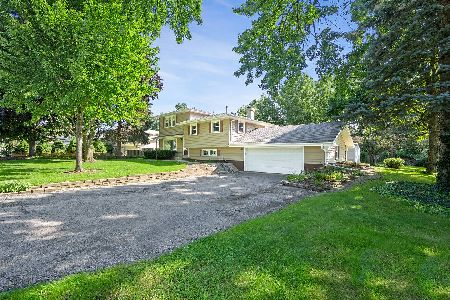
For Sale
$460,000
4 beds / 2.0 baths / 2,040 ft2
Single Family / Built: 1966
75
6212 Leonard Avenue, Downers Grove, Illinois 60516
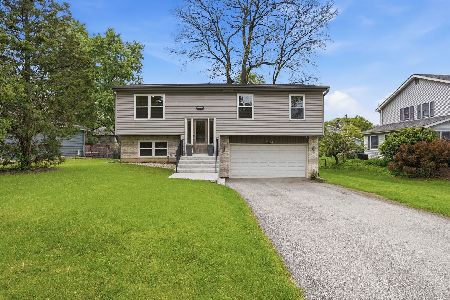
For Sale
$475,000
4 beds / 2.1 baths / 1,740 ft2
Single Family / Built: 1997
184
1720 63rd Street, Downers Grove, Illinois 60516
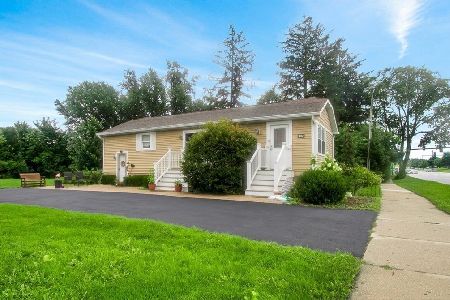
For Sale
$369,900
2 beds / 1.0 baths / 1,900 ft2
Single Family / Built: 1947
45
Nearby Sold Comparables
6029 Pershing Avenue, Downers Grove, Illinois 60516
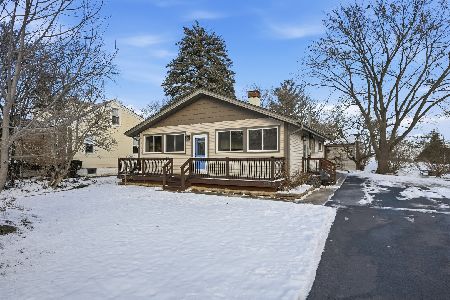
Sold
$349,900
3 beds / 1.0 baths / 1,050 ft2
Single Family / Built: 1959
316
6100 Pershing Avenue, Downers Grove, Illinois 60516
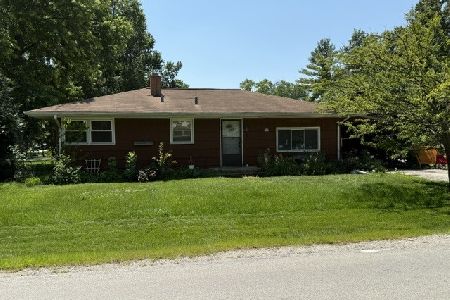
Sold
$320,000
3 beds / 1.0 baths / 960 ft2
Single Family / Built: 1956
119
6108 Pershing Avenue, Downers Grove, Illinois 60516

Sold
$224,900
3 beds / 1.0 baths / 1,050 ft2
Single Family / Built: 1960
2784
6155 Pershing Avenue, Downers Grove, Illinois 60516
Sold
$310,000
2 beds / 2.0 baths / 1,728 ft2
Single Family / Built: 1958
2603
6102 Woodward Avenue, Downers Grove, Illinois 60516
Sold
$189,900
3 beds / 1.0 baths / 0 ft2
Single Family / Built: 1961
4608
6116 Pershing Avenue, Downers Grove, Illinois 60516
Sold
$198,000
3 beds / 2.0 baths / 1,596 ft2
Single Family / Built: 1960
2853
Contact Agent
Listing Provided By
Joe Pepitone Realtors
