

6020 Sherman Avenue, Downers Grove, Illinois 60516


$425,000
|
For Sale
|
|
| Status: | New |
| Sqft: | 1,060 |
| Cost/Sqft: | $401 |
| Beds: | 3 |
| Baths: | 2 |
| Year Built: | 1972 |
| Property Taxes: | $5,949 |
| Lot Size: | 0,45 |
Description
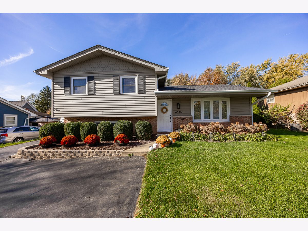
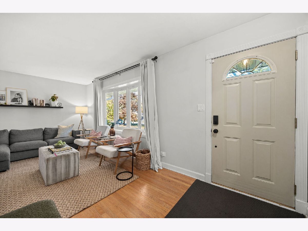
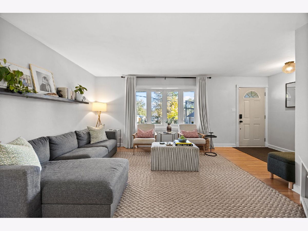
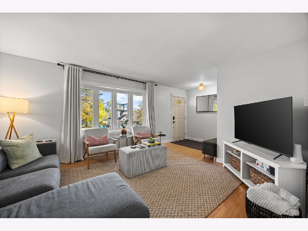
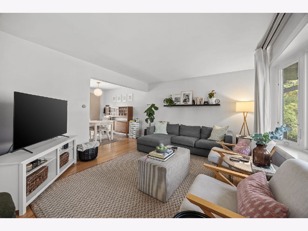
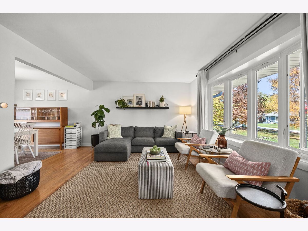
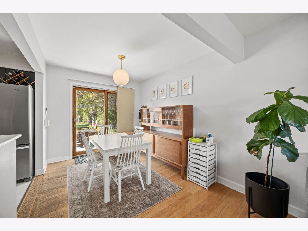
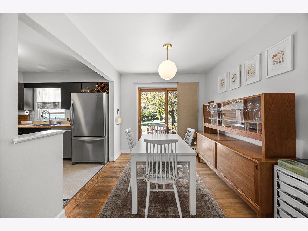
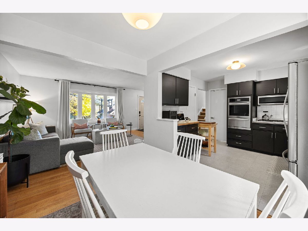
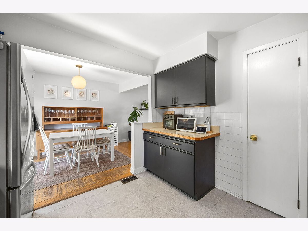
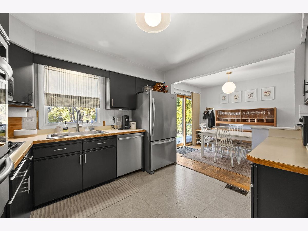
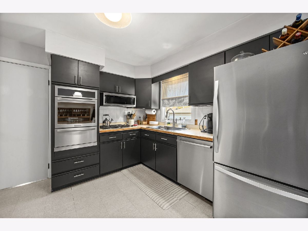
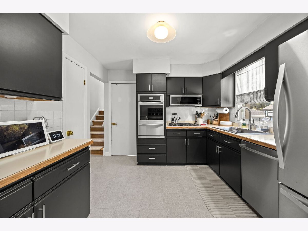
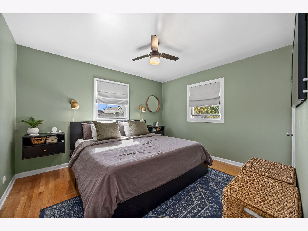
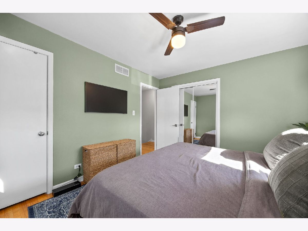
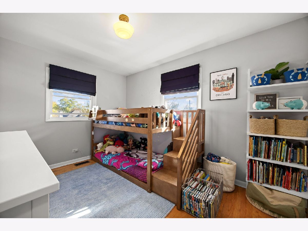
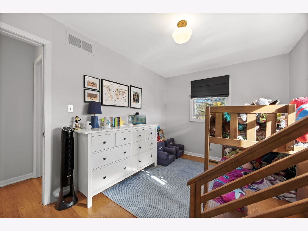
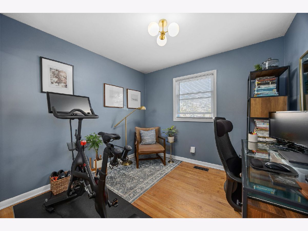
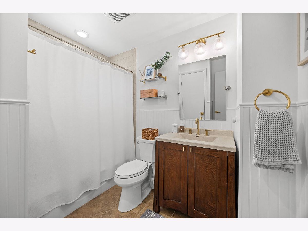
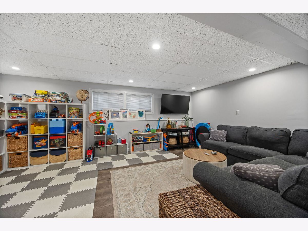
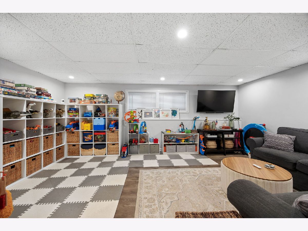
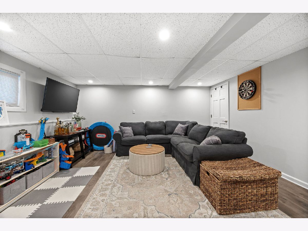
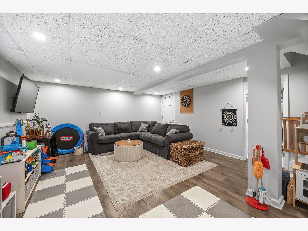
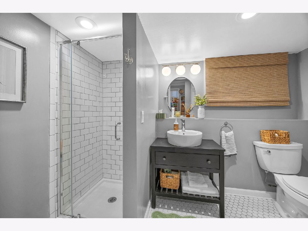
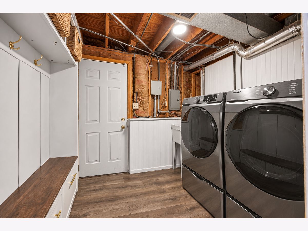
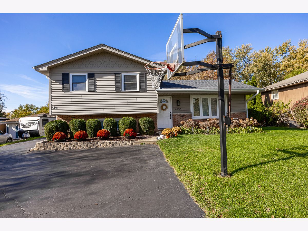
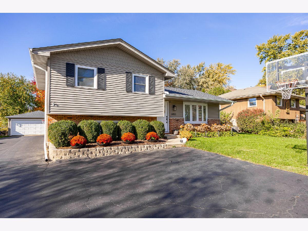
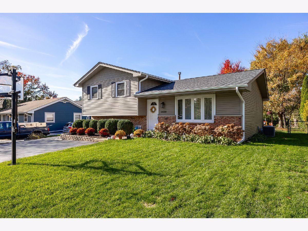
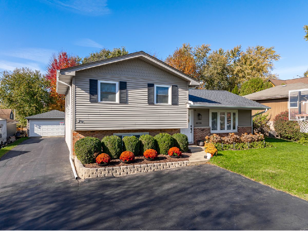
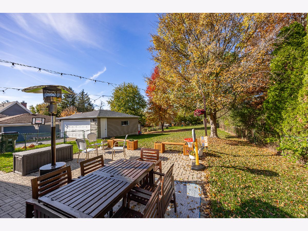
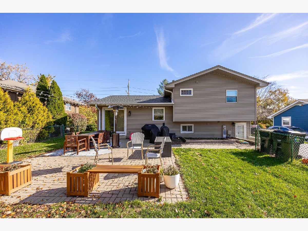
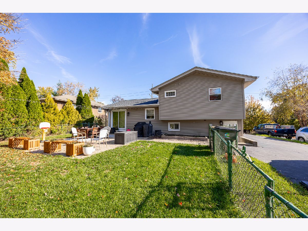
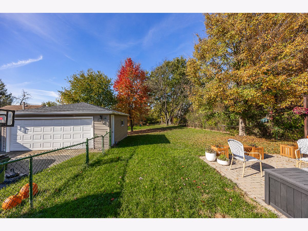
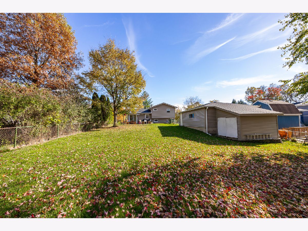
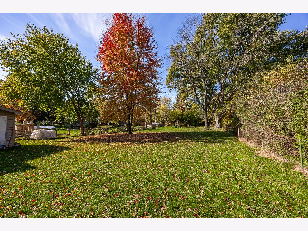
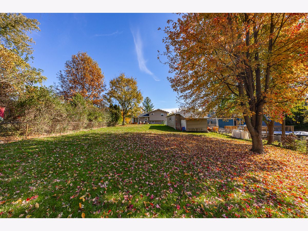
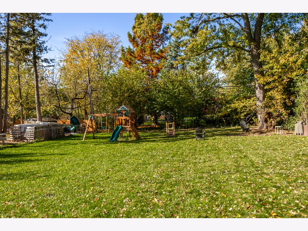
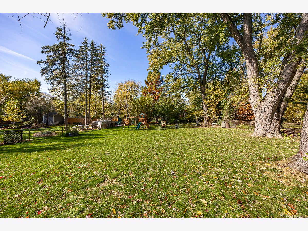
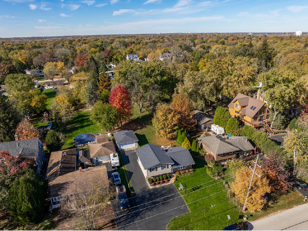
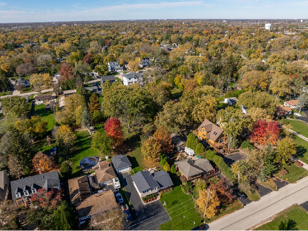
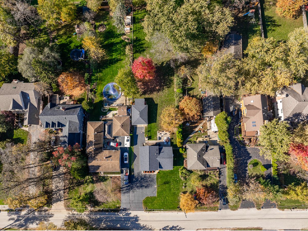
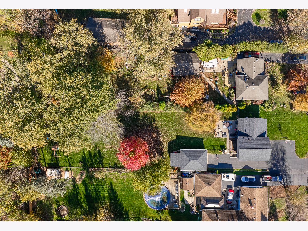
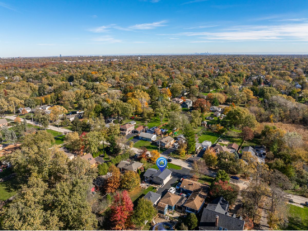
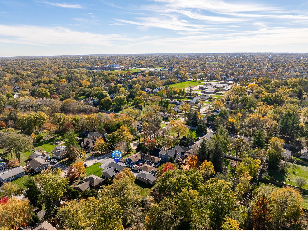
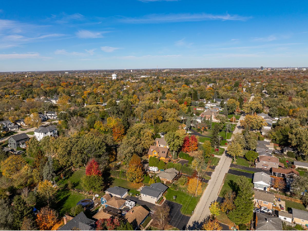
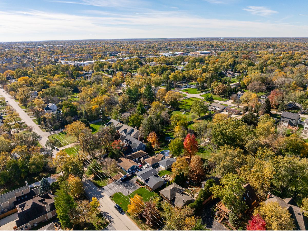
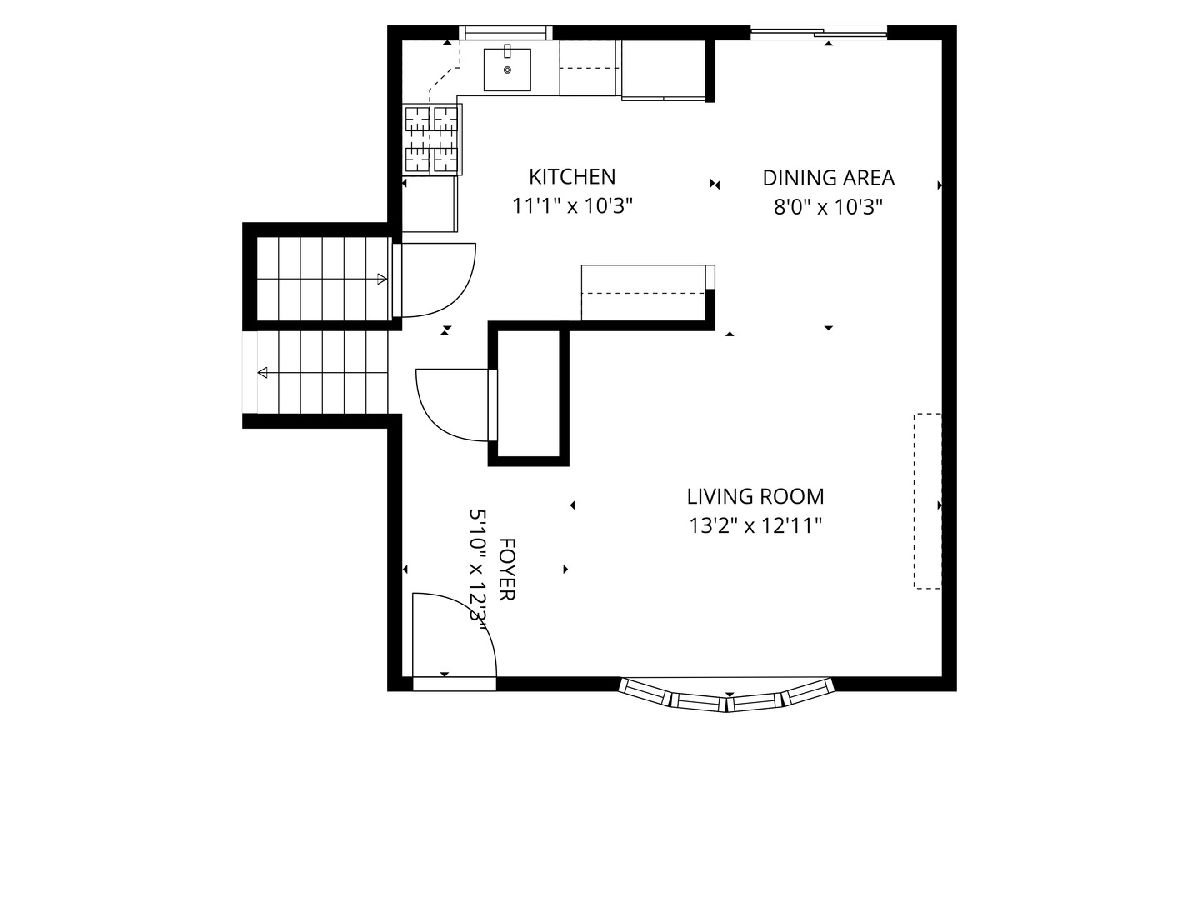
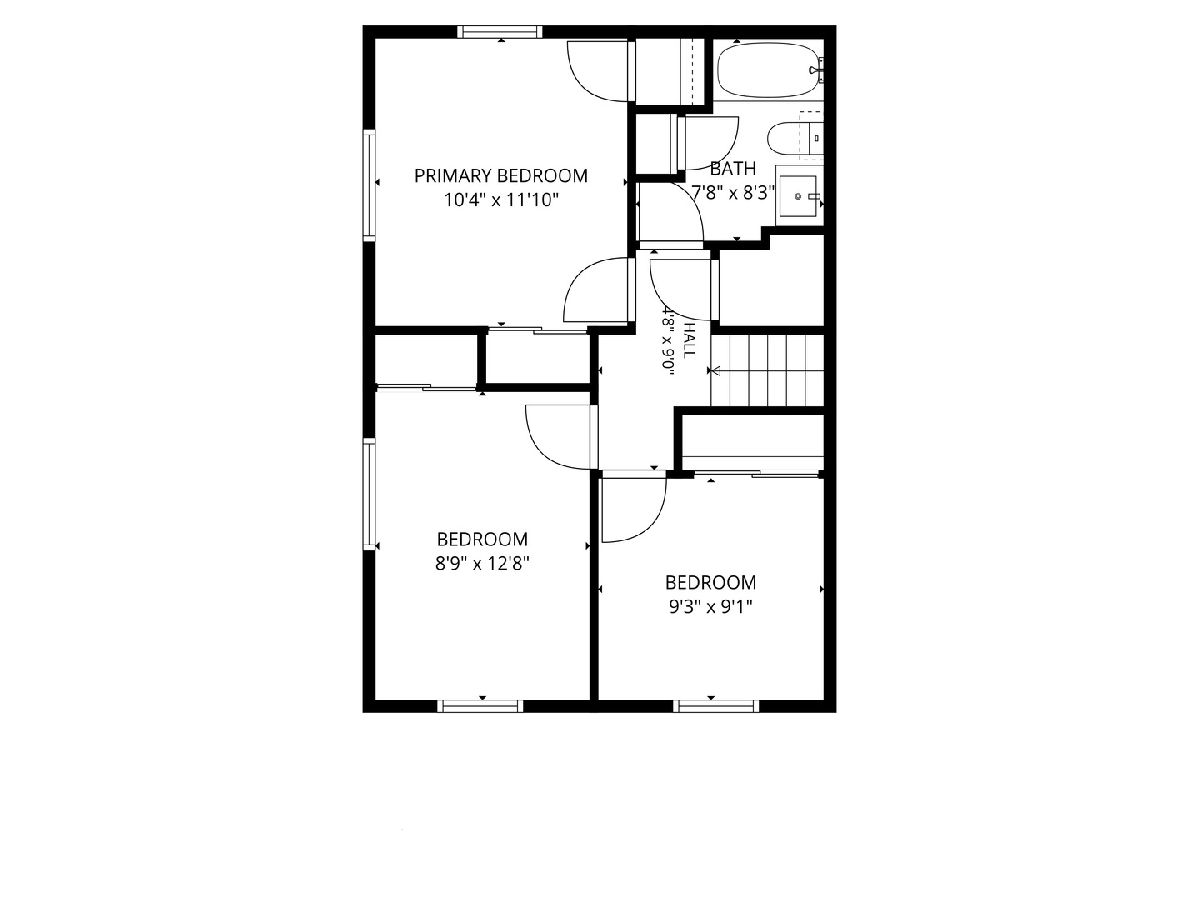
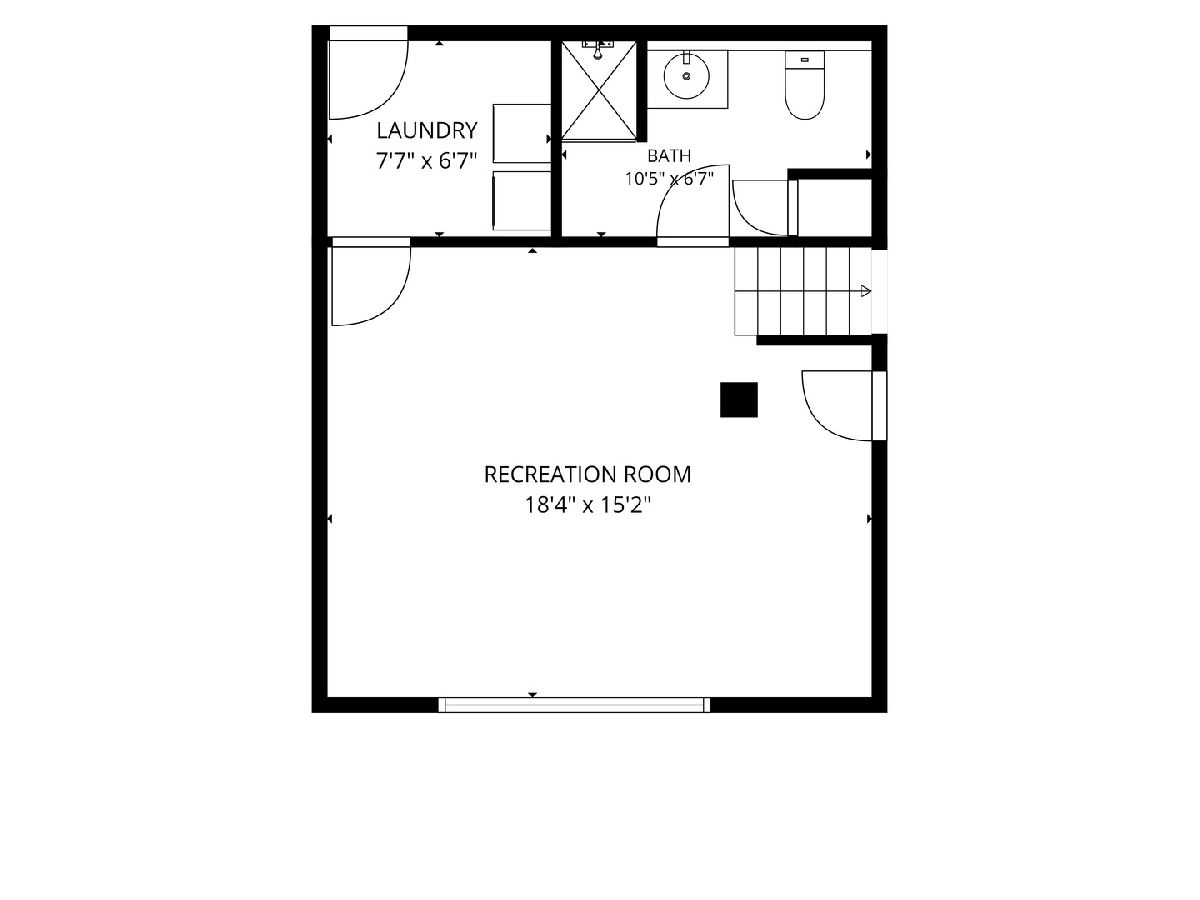
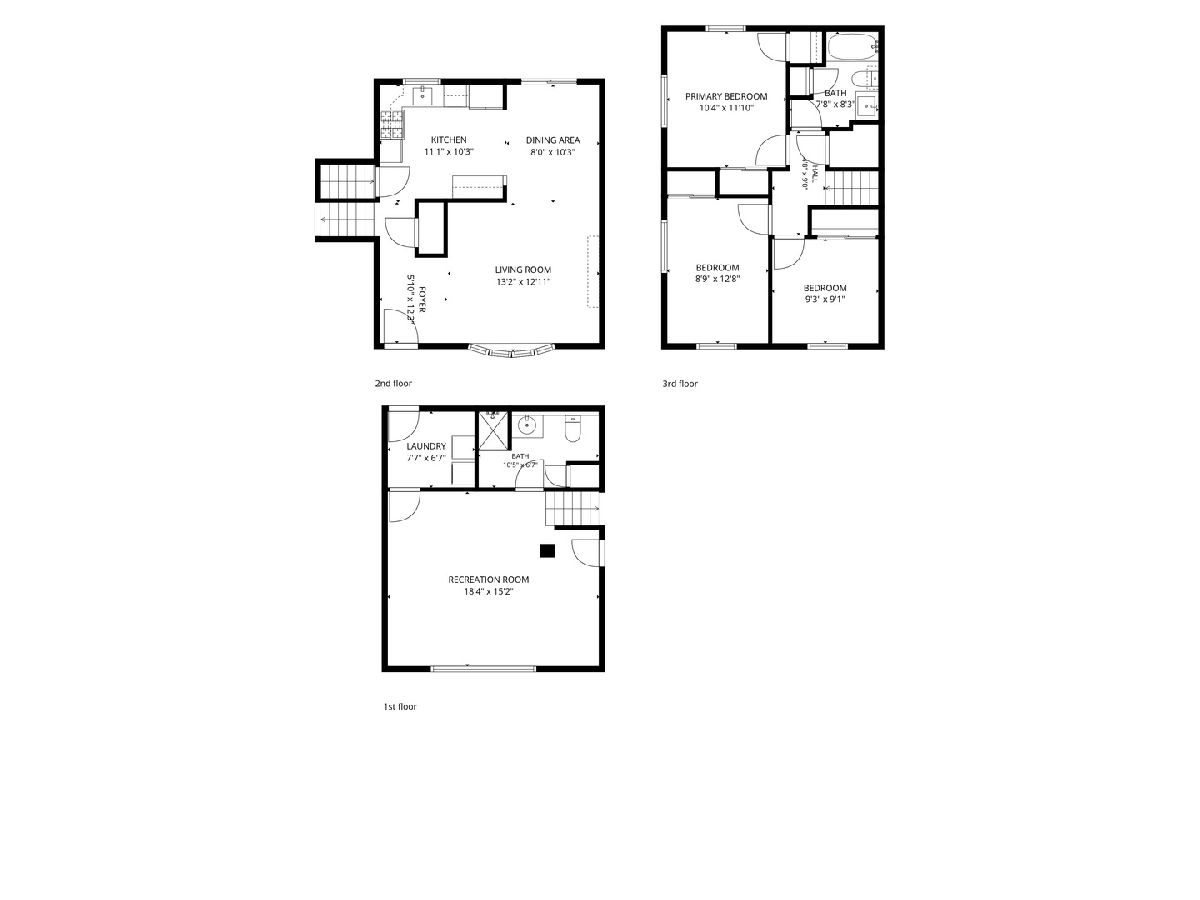
Offering 3 bedrooms and 2 bathrooms, this split level features multiple living spaces, a fully fenced backyard and several significant updates. Wood flooring runs through the living and dining rooms. Large front windows brighten the living room, while the sliding glass door connects the dining area to the brick paver patio. The kitchen features freshly painted cabinetry, laminate countertops, stainless steel appliances, a gas cooktop and a separate wall oven replaced (2025). Upstairs, all 3 bedrooms have wood flooring. The full bathroom includes a tub and shower combination and was refreshed with a new mirror, shelving, paint, lighting and wainscoting (2025). The finished basement provides additional space for relaxing, games or hobbies and was recently renovated along with its full bathroom (2021). The bathroom features a tiled, glass enclosed shower, while a separate laundry area includes a utility sink and washer and dryer replaced (2022). The furnace and air conditioner were replaced (2019). Outside, the brick paver patio (2021) offers space to relax or entertain beside a fully fenced yard with mature trees. A detached garage provides parking and storage, while a new roof and front retaining wall (2026) add to the improvements. Walking distance to Indian Trail Elementary, with nearby Ruth K. Powers Park offering a playground, walking paths and sports fields. Shopping along 63rd St, Belmont Metra station, and downtown Downers Grove's shops, restaurants and Main Street Metra station are a short drive away.
Property Specifics
| Single Family | |
| — | |
| — | |
| 1972 | |
| Finished, Partial, Daylight | |
| 480 (480 finished) | |
| Vinyl Siding, Brick | |
| Asphalt | |
| — | |
| No | |
| 0.45 |
| — | |
| — | |
| — / Not Applicable | |
| None | |
| Public | |
| Septic Tank | |
| Central Air | |
| Gas, Forced Air | |
| 12804048 | |
| 0918300033 |
Nearby Schools
| NAME: | DISTRICT: | DISTANCE: | |
|---|---|---|---|
|
Grade School
Indian Trail Elementary School |
58 | — | |
|
Middle School
O Neill Middle School |
58 | Not in DB | |
|
High School
South High School |
99 | Not in DB | |
Some photos of this home have been virtually staged.
Room Specifics
Total Bedrooms: 3
Bedrooms Above Ground: 3
Bedrooms Below Ground: 0
Dimensions: 10X12
Floor Type: Hardwood
Dimensions: 9X13
Floor Type: Hardwood
Dimensions: 9X9
Floor Type: Hardwood
Full Bathrooms: 2
Bathroom Amenities: —
Bathroom in Basement: 1
Dimensions: 8X10
Floor Type: Hardwood
Dimensions: 11X10
Floor Type: Laminate
Dimensions: 8X7
Floor Type: Wood Laminate
Dimensions: 13X13
Floor Type: Hardwood
Rooms: Recreation Room
Name: Recreation Room
Dimensions: 18X15
Floor Type: Wood Laminate
Other Specifics
| 2 | |
| — | |
| Asphalt, Garage Door Opener, Garage Owned, Detached, Garage | |
| — | |
| Hardwood | |
| Patio | |
| Fenced | |
| — | |
| — | |
| 19800 | |
| — | |
| None | |
| — | |
| Microwave, Dishwasher, Refrigerator, Washer, Dryer, Disposal, Stainless Steel Appliance(s), Cooktop, Oven, Humidifier | |
| Not in DB | |
| Street Paved | |
| — | |
| — |
Contact Agent
Nearby Similar Homes
Nearby Sold Comparables

Contact Agent
Listing Provided By
Platinum Partners Realtors
