

2045 Chestnut Street, Waukegan, Illinois 60087
Sorry, we are updating photos, please update this page in 15 minutes
$185,000
|
Sold
|
|
| Status: | Closed |
| Sqft: | 0 |
| Cost/Sqft: | — |
| Beds: | 4 |
| Baths: | 2 |
| Year Built: | 1968 |
| Property Taxes: | $7,195 |
| Days On Market: | 6069 |
| Lot Size: | 0,00 |
Description
ONE OF A KIND HOME! Incredibly spacious & well maintained w/ same owner past 22 years. Walk to Forest Preserve, Glen Flora Country Club & Golf Course! Newer eat-in kitchen w/ tons of oak cabinets, Corian countertops & hardwood flrs, Bright & open 3 season room w/ vaulted clg, sliding glass drs & clg fan, Family room w/ hardwood flrs and WB, stone FP, Fin bsmt w/ built-ins & wet bar. Huge, private, Park-Like backyard
Property Specifics
| Single Family | |
| — | |
| Tri-Level | |
| 1968 | |
| Full | |
| — | |
| No | |
| 0 |
| Lake | |
| — | |
| 0 / Not Applicable | |
| None | |
| Lake Michigan | |
| Public Sewer | |
| 07441720 | |
| 08093060100000 |
Nearby Schools
| NAME: | DISTRICT: | DISTANCE: | |
|---|---|---|---|
|
Grade School
Greenwood Elementary School |
60 | — | |
|
Middle School
Jack Benny Middle School |
60 | Not in DB | |
|
High School
Waukegan High School |
60 | Not in DB | |
Property History
| DATE: | EVENT: | PRICE: | SOURCE: |
|---|---|---|---|
| 7 May, 2010 | Sold | $185,000 | MRED MLS |
| 18 Mar, 2010 | Under contract | $200,000 | MRED MLS |
| 12 Feb, 2010 | Listed for sale | $200,000 | MRED MLS |
| 24 Jun, 2015 | Sold | $183,700 | MRED MLS |
| 5 Apr, 2015 | Under contract | $183,700 | MRED MLS |
| 11 Feb, 2015 | Listed for sale | $183,700 | MRED MLS |
Sorry, we are updating photos, please update this page in 15 minutes
Room Specifics
All Bedroom Info:
Total Bedrooms: 4
Bedrooms Above Ground: 4
Bedrooms Below Ground: 0
Total Bedrooms: 4
Bedrooms Above Ground: 4
Bedrooms Below Ground: 0
Second Bedroom Info:
Dimensions: —
Location: —Dimensions: —
Floor Type: Carpet
Third Bedroom Info:
Dimensions: —
Location: —Dimensions: —
Floor Type: Carpet
Fourth Bedroom Info:
Dimensions: —
Location: —Dimensions: —
Floor Type: Carpet
Bathroom Info:
Full Bathrooms: 2
Partial Bathrooms: —Full Bathrooms: 2
Bathroom Amenities: —
Bathroom in Basement: 0
Additional Rooms Info:
Rooms: Sun Room
Basement: FullRooms: Sun Room
Basement Description: Finished
Other Specifics
| 2 | |
| Concrete Perimeter | |
| Concrete | |
| Patio, Porch Screened | |
| — | |
| 139 X 72 | |
| — | |
| None | |
| Vaulted/Cathedral Ceilings, Skylight(s), Bar-Wet | |
| Range, Microwave, Dishwasher, Refrigerator, Washer, Dryer, Disposal | |
| Not in DB | |
| — | |
| — | |
| — | |
| Wood Burning, Gas Starter |
Tax History
| Year | Property Taxes |
|---|---|
| 2010 | $7,195 |
| 2015 | $6,359 |
Contact Agent
Nearby Similar Homes
1939 Chestnut Street, Waukegan, Illinois 60087
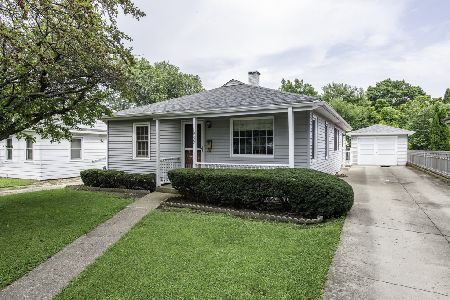
For Sale
$270,000
2 beds / 2.1 baths / 1,200 ft2
Single Family / Built: 1955
23
2132 Linden Avenue, Waukegan, Illinois 60087
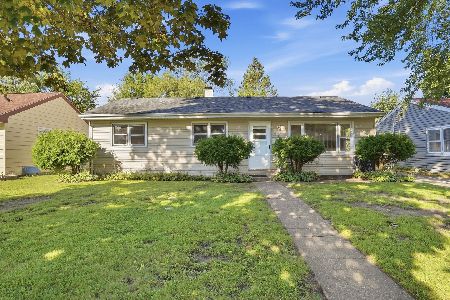
For Sale
$262,000
3 beds / 2.0 baths / 2,116 ft2
Single Family / Built: 1957
1
432 Colville Place, Waukegan, Illinois 60085
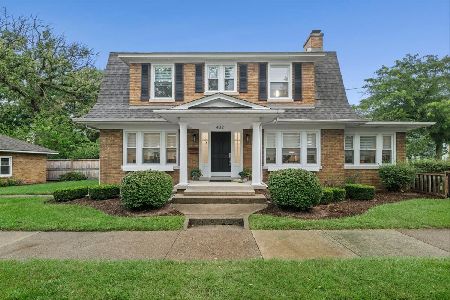
For Sale
$399,000
3 beds / 1.1 baths / 1,900 ft2
Single Family / Built: 1931
23
2444 Linden Avenue, Waukegan, Illinois 60087
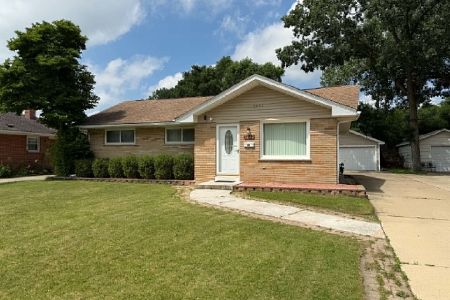
For Sale
$314,900
3 beds / 2.1 baths / 1,164 ft2
Single Family / Built: 1961
84
1818 Sheridan Road, Waukegan, Illinois 60087
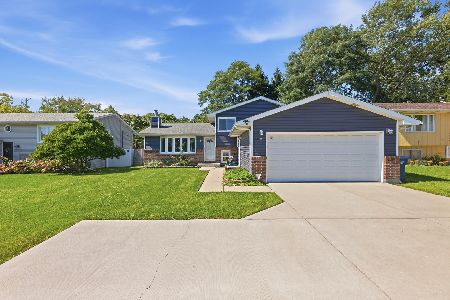
For Sale
$294,900
3 beds / 2.0 baths / 2,574 ft2
Single Family / Built: 1992
8
Waukegan, Illinois 60087
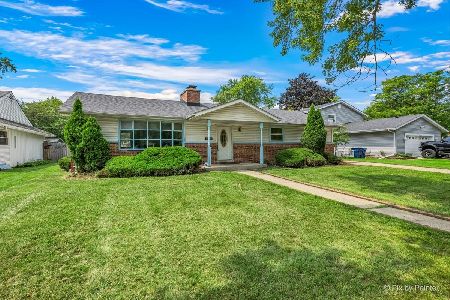
For Sale
$239,900
3 beds / 2.1 baths / 1,300 ft2
Single Family / Built: 1969
42
Nearby Sold Comparables
2045 Chestnut Street, Waukegan, Illinois 60087

Sold
$183,700
3 beds / 2.0 baths / 2,328 ft2
Single Family / Built: 1968
4244
2047 Chestnut Street, Waukegan, Illinois 60087
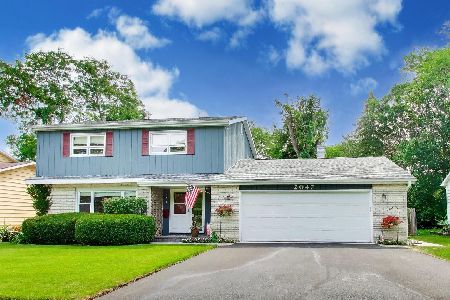
Sold
$365,000
4 beds / 3.1 baths / 2,033 ft2
Single Family / Built: 1967
53
Waukegan, Illinois 60087
Sold
$114,900
4 beds / 2.0 baths / 2,220 ft2
Single Family / Built: 1970
5993
2055 Chestnut Street, Waukegan, Illinois 60087

Sold
$229,000
4 beds / 2.1 baths / 2,220 ft2
Single Family / Built: 1970
2013
2050 Poplar Street, Waukegan, Illinois 60087
Sold
$277,900
5 beds / 3.0 baths / 3,928 ft2
Single Family / Built: 1962
3852
2036 Poplar Street, Waukegan, Illinois 60087
Sold
$124,000
3 beds / 1.0 baths / 0 ft2
Single Family / Built: 1958
6569
Contact Agent
Listing Provided By
RE/MAX Suburban
