

2045 Chestnut Street, Waukegan, Illinois 60087
Sorry, we are updating photos, please update this page in 15 minutes
$183,700
|
Sold
|
|
| Status: | Closed |
| Sqft: | 2,328 |
| Cost/Sqft: | $79 |
| Beds: | 3 |
| Baths: | 2 |
| Year Built: | 1968 |
| Property Taxes: | $6,359 |
| Days On Market: | 4300 |
| Lot Size: | 0,00 |
Description
CUSTOM-BUILT HOME ON NORTH SIDE NEAR GOLF COURSE, BOWEN PK, FOREST PRESERVE & LAKE MICHIGAN! ENTER LG FOYER & WANDER UP TO BRIGHT FORMAL LIVING RM & DINING RM GREAT FOR ENTERTAINING! THE KITCHEN IS BEAUTIFUL W/PLENTY OF SOLID OAK CABINETS, PULL OUT SHELVES, CORIAN CNTRS, EATING AREA & OVERLOOKS FAMILY RM W/FULL WALL STONE FIREPLACE. SLIDERS LEAD TO AN AWESOME VAULTED SUN ROOM & PARK-LIKE YD! SO MUCH HERE - SEE IT
Property Specifics
| Single Family | |
| — | |
| Quad Level | |
| 1968 | |
| Partial | |
| Aluminum Siding, Vinyl Siding, Brick | |
| — | |
| — | |
| No | |
| — |
| Lake | |
| — | |
| 0 / Not Applicable | |
| None | |
| Public | |
| Public Sewer | |
| Central Air | |
| Natural Gas, Forced Air | |
| 08837845 | |
| 08093060100000 |
Property History
| DATE: | EVENT: | PRICE: | SOURCE: |
|---|---|---|---|
| 7 May, 2010 | Sold | $185,000 | MRED MLS |
| 18 Mar, 2010 | Under contract | $200,000 | MRED MLS |
| 12 Feb, 2010 | Listed for sale | $200,000 | MRED MLS |
| 24 Jun, 2015 | Sold | $183,700 | MRED MLS |
| 5 Apr, 2015 | Under contract | $183,700 | MRED MLS |
| 11 Feb, 2015 | Listed for sale | $183,700 | MRED MLS |
Sorry, we are updating photos, please update this page in 15 minutes
Room Specifics
All Bedroom Info:
Total Bedrooms: 3
Bedrooms Above Ground: 3
Bedrooms Below Ground: 0
Total Bedrooms: 3
Bedrooms Above Ground: 3
Bedrooms Below Ground: 0
Second Bedroom Info:
Dimensions: —
Location: —Dimensions: —
Floor Type: Carpet
Third Bedroom Info:
Dimensions: —
Location: —Dimensions: —
Floor Type: Carpet
Bathroom Info:
Full Bathrooms: 2
Partial Bathrooms: 0Full Bathrooms: 2
Bathroom Amenities: Double Sink
Bathroom in Basement: 0
Dining Room Info:
Dimensions: —
Location: —Dimensions: —
Floor Type: Carpet
Kitchen Info:
Dimensions: —
Location: —Dimensions: —
Floor Type: Hardwood
Features: Eating Area-Table Space, Pantry-Closet
Laundry Room Info:
Dimensions: —
Location: —Dimensions: —
Floor Type: Other
Living Room Info:
Dimensions: —
Location: —Dimensions: —
Floor Type: Carpet
Family Room Info:
Dimensions: —
Location: —Dimensions: —
Floor Type: Hardwood
Additional Rooms Info:
Rooms: Loft, Recreation Room, Sun Room
Basement: PartialRooms: Loft, Recreation Room, Sun Room
Other Specifics
| 2 | |
| — | |
| Garage | |
| — | |
| — | |
| — | |
| — | |
| — | |
| 72 X 139 | |
| — | |
| None | |
| Vaulted/Cathedral Ceilings, Skylight(s), Bar-Wet, Hardwood Floors, In-Law Arrangement, First Floor Full Bath | |
| Microwave, Dishwasher, Refrigerator, Disposal | |
| Not in DB | |
| Sidewalks, Street Lights, Street Paved | |
| — | |
| Wood Burning, Attached Fireplace Doors/Screen |
Tax History
| Year | Property Taxes |
|---|---|
| 2010 | $7,195 |
| 2015 | $6,359 |
Contact Agent
Nearby Similar Homes
2020 Hickory Street, Waukegan, Illinois 60087
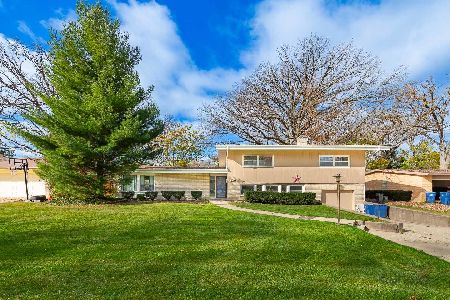
For Sale
$325,000
4 beds / 2.1 baths / 1,834 ft2
Single Family / Built: 1956
9
2132 Linden Avenue, Waukegan, Illinois 60087
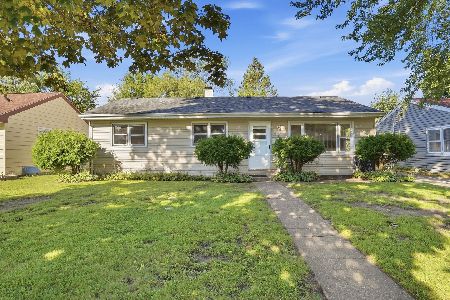
For Sale
$249,000
3 beds / 2.0 baths / 2,116 ft2
Single Family / Built: 1957
57
432 Colville Place, Waukegan, Illinois 60085
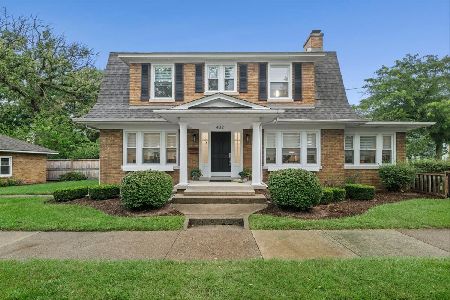
For Sale
$399,000
3 beds / 1.1 baths / 1,900 ft2
Single Family / Built: 1931
79
2227 Western Avenue, Waukegan, Illinois 60087
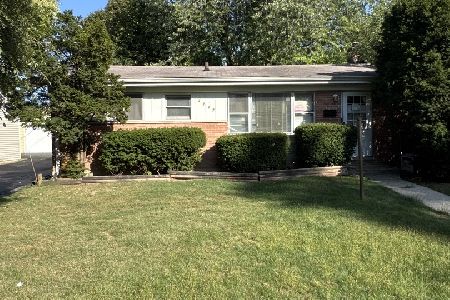
For Sale
$239,000
3 beds / 2.0 baths / 1,100 ft2
Single Family / Built: 1959
36
2444 Linden Avenue, Waukegan, Illinois 60087
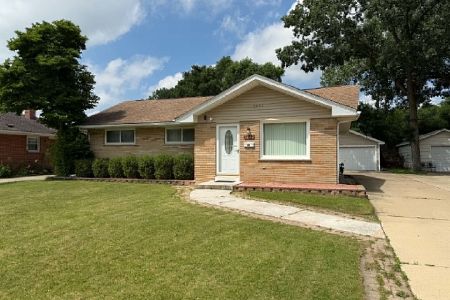
For Sale
$314,900
3 beds / 2.1 baths / 1,164 ft2
Single Family / Built: 1961
140
1818 Sheridan Road, Waukegan, Illinois 60087
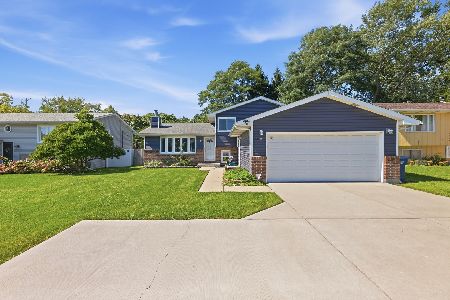
For Sale
$294,900
3 beds / 2.0 baths / 2,574 ft2
Single Family / Built: 1992
3
Nearby Sold Comparables
2045 Chestnut Street, Waukegan, Illinois 60087

Sold
$200,000
4 beds / 2.0 baths / 0 ft2
Single Family / Built: 1968
6125
2047 Chestnut Street, Waukegan, Illinois 60087
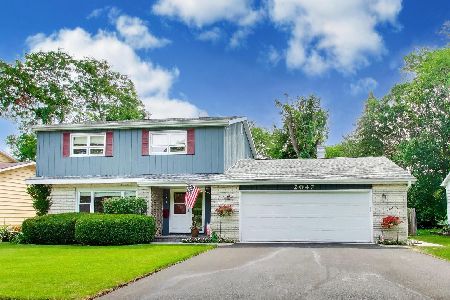
Sold
$365,000
4 beds / 3.1 baths / 2,033 ft2
Single Family / Built: 1967
109
Waukegan, Illinois 60087
Sold
$114,900
4 beds / 2.0 baths / 2,220 ft2
Single Family / Built: 1970
6049
2055 Chestnut Street, Waukegan, Illinois 60087
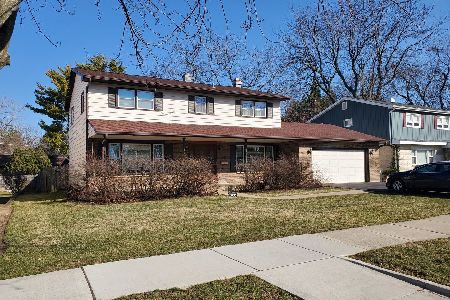
Sold
$229,000
4 beds / 2.1 baths / 2,220 ft2
Single Family / Built: 1970
2069
2050 Poplar Street, Waukegan, Illinois 60087
Sold
$277,900
5 beds / 3.0 baths / 3,928 ft2
Single Family / Built: 1962
3908
2036 Poplar Street, Waukegan, Illinois 60087
Sold
$124,000
3 beds / 1.0 baths / 0 ft2
Single Family / Built: 1958
6625
Contact Agent
Listing Provided By
RE/MAX Showcase
