

2050 Poplar Street, Waukegan, Illinois 60087
Sorry, we are updating photos, please update this page in 15 minutes
$225,000
|
Sold
|
|
| Status: | Closed |
| Sqft: | 3,928 |
| Cost/Sqft: | $71 |
| Beds: | 5 |
| Baths: | 3 |
| Year Built: | 1962 |
| Property Taxes: | $6,890 |
| Days On Market: | 3908 |
| Lot Size: | 0,26 |
Description
Rare, Architecturally stunning 5BR 3BR brick in Glen Flora Country Club. This home greets you with a circular drive, covered walk, double doors flanked by floor to ceiling windows opening to the stone 2 story foyer with a custom floating staircase. The Kitchen has been tastefully updated with SS appliances, tile backsplash and wood floors. The living room boast vaulted ceilings with a slate fireplace. Very spacious with 3,928 sqft of living space. Beautiful English basement with brick fireplace. Gorgeous screened patio overlooks large fenced yard.
Property Specifics
| Single Family | |
| — | |
| — | |
| 1962 | |
| English | |
| Brick, Frame | |
| Asphalt | |
| — | |
| No | |
| 0.26 |
| Lake | |
| — | |
| 0 / Not Applicable | |
| None | |
| Lake Michigan | |
| Public Sewer | |
| Central Air | |
| Natural Gas, Forced Air | |
| 09161156 | |
| 08093060350000 |
Property History
| DATE: | EVENT: | PRICE: | SOURCE: |
|---|---|---|---|
| 30 Aug, 2016 | Sold | $225,000 | MRED MLS |
| 10 May, 2016 | Under contract | $277,900 | MRED MLS |
| — | Last price change | $279,900 | MRED MLS |
| 9 Mar, 2016 | Listed for sale | $279,900 | MRED MLS |
Sorry, we are updating photos, please update this page in 15 minutes
Room Specifics
All Bedroom Info:
Total Bedrooms: 5
Bedrooms Above Ground: 5
Bedrooms Below Ground: 0
Total Bedrooms: 5
Bedrooms Above Ground: 5
Bedrooms Below Ground: 0
Second Bedroom Info:
Dimensions: —
Location: —Dimensions: —
Floor Type: Carpet
Third Bedroom Info:
Dimensions: —
Location: —Dimensions: —
Floor Type: Carpet
Fourth Bedroom Info:
Dimensions: —
Location: —Dimensions: —
Floor Type: Carpet
Bathroom Info:
Full Bathrooms: 3
Partial Bathrooms: 0Full Bathrooms: 3
Bathroom Amenities: Whirlpool, Separate Shower, Double Sink
Bathroom in Basement: 0
Dining Room Info:
Dimensions: —
Location: —Dimensions: —
Floor Type: Hardwood
Kitchen Info:
Dimensions: —
Location: —Dimensions: —
Floor Type: Hardwood
Features: Eating Area-Table Space
Living Room Info:
Dimensions: —
Location: —Dimensions: —
Floor Type: Hardwood
Family Room Info:
Dimensions: —
Location: —Dimensions: —
Floor Type: Carpet
Additional Rooms Info:
Rooms: Bedroom 5, Screened Porch
Basement: EnglishRooms: Bedroom 5, Screened Porch
Other Specifics
| 2 | |
| — | |
| Garage | |
| — | |
| — | |
| — | |
| Deck, Above Ground Pool | |
| Fenced Yard, Landscaped | |
| 80X138 | |
| — | |
| Full | |
| Vaulted/Cathedral Ceilings, Bar-Wet, First Floor Bedroom | |
| Range, Dishwasher, Refrigerator | |
| Not in DB | |
| Street Paved | |
| — | |
| Wood Burning, Gas Log, Gas Starter |
Tax History
| Year | Property Taxes |
|---|---|
| 2016 | $6,890 |
Contact Agent
Nearby Similar Homes
2020 Hickory Street, Waukegan, Illinois 60087
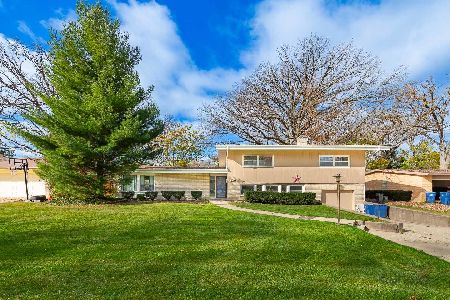
For Sale
$325,000
4 beds / 2.1 baths / 1,834 ft2
Single Family / Built: 1956
9
432 Colville Place, Waukegan, Illinois 60085
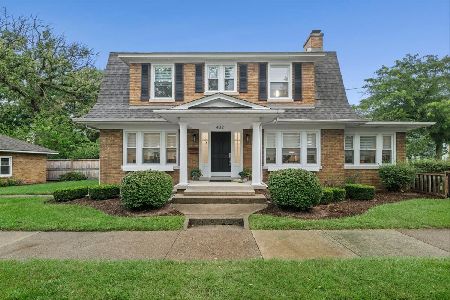
For Sale
$399,000
3 beds / 1.1 baths / 1,900 ft2
Single Family / Built: 1931
79
2132 Linden Avenue, Waukegan, Illinois 60087
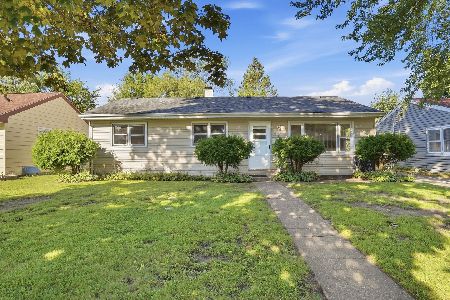
For Sale
$249,000
3 beds / 2.0 baths / 2,116 ft2
Single Family / Built: 1957
57
2227 Western Avenue, Waukegan, Illinois 60087
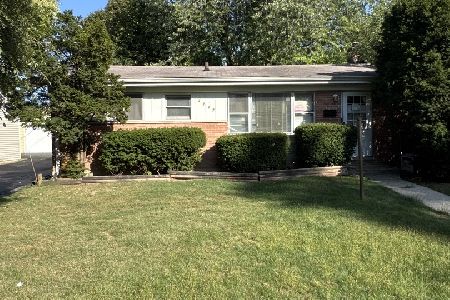
For Sale
$239,000
3 beds / 2.0 baths / 1,100 ft2
Single Family / Built: 1959
36
1818 Sheridan Road, Waukegan, Illinois 60087
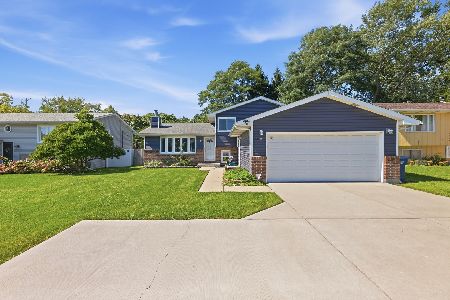
For Sale
$294,900
3 beds / 2.0 baths / 2,574 ft2
Single Family / Built: 1992
3
2444 Linden Avenue, Waukegan, Illinois 60087
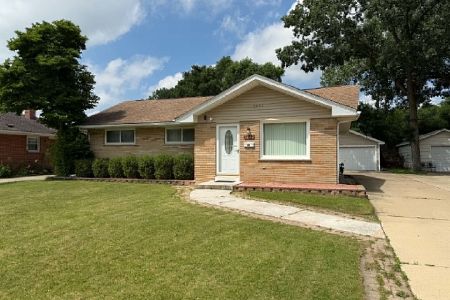
For Sale
$314,900
3 beds / 2.1 baths / 1,164 ft2
Single Family / Built: 1961
140
Nearby Sold Comparables
2036 Poplar Street, Waukegan, Illinois 60087

Sold
$124,000
3 beds / 1.0 baths / 0 ft2
Single Family / Built: 1958
6625
2047 Chestnut Street, Waukegan, Illinois 60087
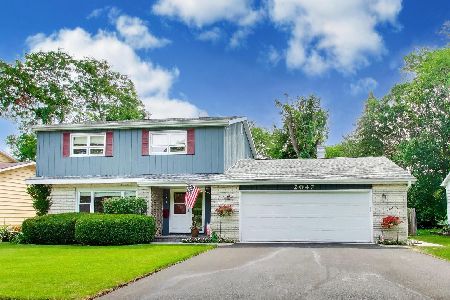
Sold
$365,000
4 beds / 3.1 baths / 2,033 ft2
Single Family / Built: 1967
109
Waukegan, Illinois 60087
Sold
$114,900
4 beds / 2.0 baths / 2,220 ft2
Single Family / Built: 1970
6049
2055 Chestnut Street, Waukegan, Illinois 60087
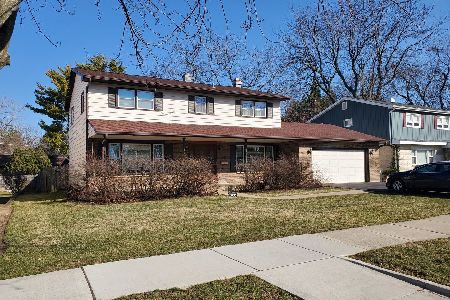
Sold
$229,000
4 beds / 2.1 baths / 2,220 ft2
Single Family / Built: 1970
2069
2045 Chestnut Street, Waukegan, Illinois 60087
Sold
$200,000
4 beds / 2.0 baths / 0 ft2
Single Family / Built: 1968
6125
2045 Chestnut Street, Waukegan, Illinois 60087
Sold
$183,700
3 beds / 2.0 baths / 2,328 ft2
Single Family / Built: 1968
4300
Contact Agent
Listing Provided By
Roger H Evans, REALTOR, Inc
