

20450 Fallingwater Circle, Frankfort, Illinois 60423
Subdivision > Prairie Creek Townhomes


$395,000
|
Sold
|
|
| Status: | Closed |
| Sqft: | 2,740 |
| Cost/Sqft: | $155 |
| Beds: | 3 |
| Baths: | 4 |
| Year Built: | 2006 |
| Property Taxes: | $10,006 |
| Days On Market: | 1936 |
| Lot Size: | 0,00 |
Property Specifics
| Condos/Townhomes | |
| 2 | |
| — | |
| 2006 | |
| Full, Walkout | |
| Brick, EIFS (e.g. Dryvit). | |
| — | |
| — | |
| No | |
| — |
| Will | |
| Prairie Creek Townhomes | |
| 225 / Monthly | |
| Exterior Maintenance, Lawn Care, Snow Removal | |
| Community Well | |
| Public Sewer | |
| Central Air | |
| Natural Gas | |
| 11158561 | |
| 1909143050300000 |
Property History
| DATE: | EVENT: | PRICE: | SOURCE: |
|---|---|---|---|
| 25 Sep, 2021 | Sold | $395,000 | MRED MLS |
| 24 Aug, 2021 | Under contract | $424,900 | MRED MLS |
| — | Last price change | $449,900 | MRED MLS |
| 16 Jul, 2021 | Listed for sale | $449,900 | MRED MLS |


Room Specifics
All Bedroom Info:
Total Bedrooms: 3
Bedrooms Above Ground: 3
Bedrooms Below Ground: 0
Total Bedrooms: 3
Bedrooms Above Ground: 3
Bedrooms Below Ground: 0
Second Bedroom Info:
Dimensions: —
Location: —Dimensions: —
Floor Type: Carpet
Third Bedroom Info:
Dimensions: —
Location: —Dimensions: —
Floor Type: Carpet
Bathroom Info:
Full Bathrooms: 4
Partial Bathrooms: 1Full Bathrooms: 4
Bathroom Amenities: Whirlpool, Separate Shower, Double Sink
Bathroom in Basement: 1
Dining Room Info:
Dimensions: —
Location: —Dimensions: —
Floor Type: Carpet
Kitchen Info:
Dimensions: —
Location: —Dimensions: —
Floor Type: Ceramic Tile
Features: Eating Area-Table Space
Laundry Room Info:
Dimensions: —
Location: —Dimensions: —
Floor Type: Ceramic Tile
Family Room Info:
Dimensions: —
Location: —Dimensions: —
Floor Type: Carpet
Additional Rooms Info:
Rooms: Loft, Family Room
Basement: Full, WalkoutRooms: Loft, Family Room
Other Specifics
| 2 | |
| Concrete Perimeter | |
| Garage | |
| — | |
| — | |
| — | |
| Deck, Patio | |
| Common Grounds, Landscaped, Mature Trees | |
| 34.5 X 80 | |
| — | |
| Full | |
| Vaulted/Cathedral Ceilings, Bar-Dry, First Floor Bedroom, First Floor Laundry, Laundry Hook-Up in Unit | |
| Range, Microwave, Dishwasher, Refrigerator, Washer, Dryer | |
| Not in DB | |
| — | |
| Bike Room/Bike Trails | |
| Electric, Gas Log, Gas Starter |
Tax History
| Year | Property Taxes |
|---|---|
| 2021 | $10,006 |
Contact Agent
Nearby Similar Homes
20336 Mackinac Point Drive, Frankfort, Illinois 60423
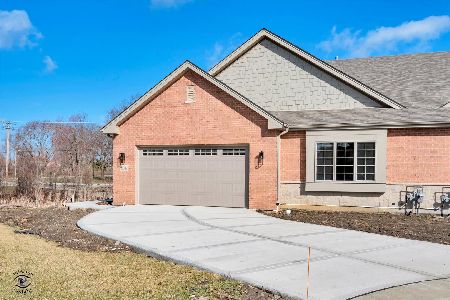
For Sale
$719,900
2 beds / 2.0 baths / 2,387 ft2
Condos/Townhomes / Built: 2025
233
20344 Mackinac Point Drive, Frankfort, Illinois 60423
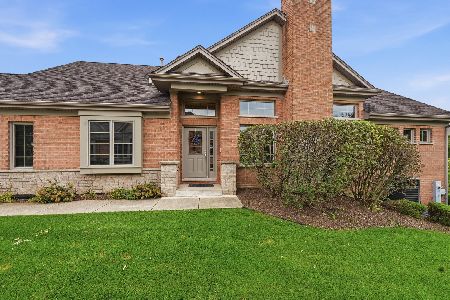
For Sale
$584,000
3 beds / 3.0 baths / 3,596 ft2
Condos/Townhomes / Built: 2007
74
20400 Mackinac Point Drive, Frankfort, Illinois 60423
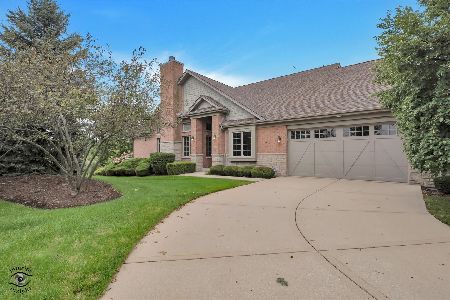
For Sale
$615,000
3 beds / 3.0 baths / 2,343 ft2
Condos/Townhomes / Built: 2007
39
8869 Buffington Breakwater Drive, Frankfort, Illinois 60423
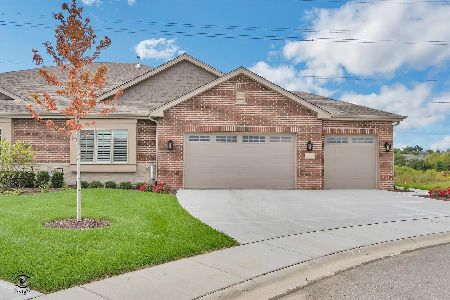
For Sale
$739,900
2 beds / 2.0 baths / 2,387 ft2
Condos/Townhomes / Built: 2026
78
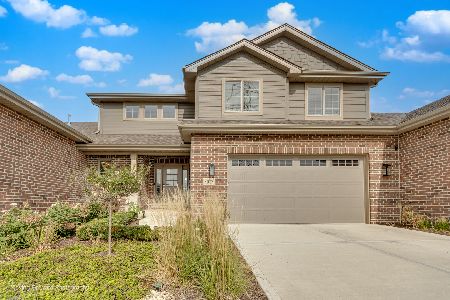
8918 Buffington Breakwater Drive, Frankfort, Illinois 60423
For Sale
$729,000
3 beds / 3.1 baths / 3,615 ft2
Condos/Townhomes / Built: 2025
18
Nearby Sold Comparables
20456 Fallingwater Circle, Frankfort, Illinois 60423

Sold
$334,900
3 beds / 3.0 baths / 0 ft2
Condos/Townhomes / Built: 2006
5364
20456 Fallingwater Circle, Frankfort, Illinois 60423

Sold
$526,900
3 beds / 3.0 baths / 2,487 ft2
Condos/Townhomes / Built: 2005
535
20462 Fallingwater Circle, Frankfort, Illinois 60423
Sold
$254,900
3 beds / 2.1 baths / 2,800 ft2
Condos/Townhomes / Built: 2006
5886
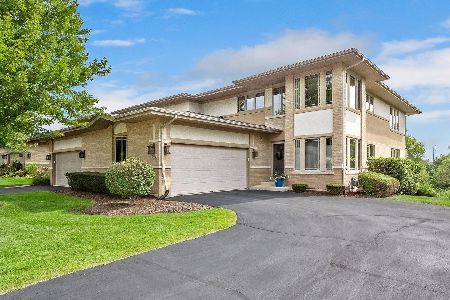
20462 Fallingwater Circle, Frankfort, Illinois 60423
Sold
$499,900
3 beds / 3.1 baths / 3,068 ft2
Condos/Townhomes / Built: 2006
1181
20438 Fallingwater Circle, Frankfort, Illinois 60423
Sold
$349,900
4 beds / 3.0 baths / 2,079 ft2
Condos/Townhomes / Built: 2005
3914
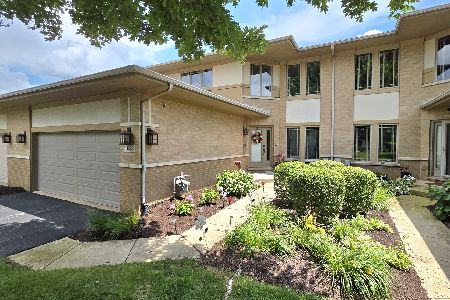
20432 Fallingwater Circle, Frankfort, Illinois 60423
Sold
$569,808
3 beds / 3.1 baths / 3,411 ft2
Condos/Townhomes / Built: 2006
118
Contact Agent
Listing Provided By
Village Realty, Inc.
