

20458 Grand Traverse Drive, Frankfort, Illinois 60423
Subdivision > Lighthouse Pointe
Sorry, we are updating photos, please update this page in 15 minutes
$490,000
|
Sold
|
|
| Status: | Closed |
| Sqft: | 4,019 |
| Cost/Sqft: | $124 |
| Beds: | 5 |
| Baths: | 4 |
| Year Built: | 2005 |
| Property Taxes: | $13,500 |
| Days On Market: | 4753 |
| Lot Size: | 0,00 |
Description
THIS IS AN AMAZING 5 BED 4 BATH, 3 CAR GARAGE CUSTOM BUILT EXEC HOME. KITCHEN FEATURES THICK GRANITE, CHERRY CABS, SS APPLIANCES, DBL OVEN, SPACIOUS CENTER ISLAND. ENTIRE MAIN LEVEL HAS HARDWOOD FLOORS, COZY FIREPLACE IN FR, SPLIT STAIRCASE, 2 MAIN LEVEL RMS FOR OFFICE OR DEN. MASTER SUITE W/ELEGANT BATH. 2 BEDROOMS SHARE JACK/JILL BATH. ENJOY YOUR OWN PRIVATE BACKYARD RETREAT~IN-GROUND HEATED POOL, SPA, DECK & PATIO
Property Specifics
| Single Family | |
| — | |
| — | |
| 2005 | |
| Full, English | |
| Brick, Stone, Limestone | |
| Asphalt | |
| — | |
| No | |
| — |
| Will | |
| Lighthouse Pointe | |
| 250 / Annual | |
| Insurance | |
| Community Well | |
| Public Sewer | |
| Central Air, Zoned | |
| Natural Gas, Forced Air, Sep Heating Systems - 2+, Zoned | |
| 08477660 | |
| 1909154010090000 |
Nearby Schools
| NAME: | DISTRICT: | DISTANCE: | |
|---|---|---|---|
|
High School
Lincoln-way North High School |
210 | Not in DB | |
Property History
| DATE: | EVENT: | PRICE: | SOURCE: |
|---|---|---|---|
| 13 Dec, 2013 | Sold | $490,000 | MRED MLS |
| 11 Nov, 2013 | Under contract | $499,500 | MRED MLS |
| 29 Oct, 2013 | Listed for sale | $499,500 | MRED MLS |
Sorry, we are updating photos, please update this page in 15 minutes
Room Specifics
All Bedroom Info:
Total Bedrooms: 5
Bedrooms Above Ground: 5
Bedrooms Below Ground: 0
Total Bedrooms: 5
Bedrooms Above Ground: 5
Bedrooms Below Ground: 0
Second Bedroom Info:
Dimensions: —
Location: —Dimensions: —
Floor Type: Carpet
Third Bedroom Info:
Dimensions: —
Location: —Dimensions: —
Floor Type: Carpet
Fourth Bedroom Info:
Dimensions: —
Location: —Dimensions: —
Floor Type: Carpet
Bathroom Info:
Full Bathrooms: 4
Partial Bathrooms: 0Full Bathrooms: 4
Bathroom Amenities: Whirlpool, Separate Shower, Double Sink, Full Body Spray Shower
Bathroom in Basement: 0
Dining Room Info:
Dimensions: —
Location: —Dimensions: —
Floor Type: Hardwood
Kitchen Info:
Dimensions: —
Location: —Dimensions: —
Floor Type: Hardwood
Features: Eating Area-Table Space, Island, Pantry-Walk-in
Laundry Room Info:
Dimensions: —
Location: —Dimensions: —
Floor Type: Ceramic Tile
Living Room Info:
Dimensions: —
Location: —Dimensions: —
Floor Type: Hardwood
Family Room Info:
Dimensions: —
Location: —Dimensions: —
Floor Type: Hardwood
Additional Rooms Info:
Rooms: Bonus Room, Bedroom 5, Office
Basement: Full, EnglishRooms: Bonus Room, Bedroom 5, Office
Other Specifics
| 3 | |
| Concrete Perimeter | |
| Garage | |
| — | |
| — | |
| — | |
| Deck, Patio, Porch, Hot Tub, Gazebo, In Ground Pool | |
| Fenced Yard, Forest Preserve Adjacent, Landscaped, Wooded | |
| 100 X 150 | |
| Full,Unfinished | |
| Full | |
| Vaulted/Cathedral Ceilings, Skylight(s), Hardwood Floors, First Floor Bedroom, First Floor Laundry, First Floor Full Bath | |
| Double Oven, Microwave, Dishwasher, Refrigerator, Washer, Dryer, Disposal, Stainless Steel Appliance(s) | |
| Not in DB | |
| Sidewalks, Street Lights, Street Paved | |
| — | |
| Wood Burning, Gas Starter |
Tax History
| Year | Property Taxes |
|---|---|
| 2013 | $13,500 |
Contact Agent
Nearby Similar Homes
9044 Port Washington Drive, Frankfort, Illinois 60423
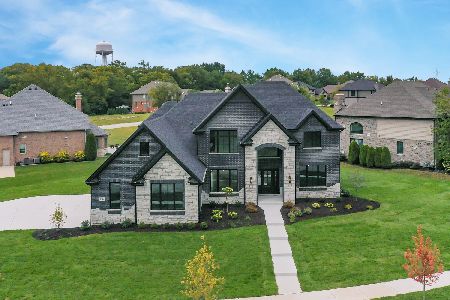
For Sale
$1,199,900
4 beds / 3.1 baths / 3,821 ft2
Single Family / Built: 2026
28
20680 Francisca Way, Frankfort, Illinois 60423
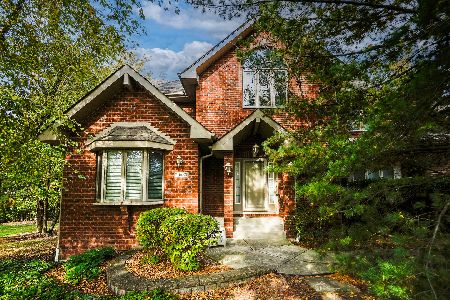
For Sale
$1,100,000
6 beds / 6.1 baths / 6,280 ft2
Single Family / Built: 2002
5
20145 Waterview Trail, Frankfort, Illinois 60423
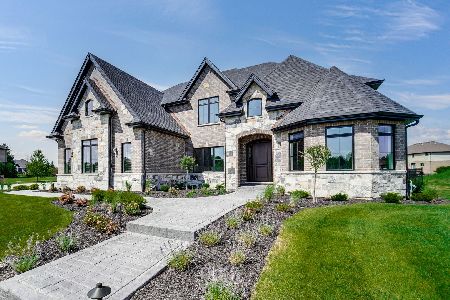
For Sale
$1,486,000
4 beds / 5.0 baths / 4,280 ft2
Single Family / Built: 2026
81
Nearby Sold Comparables
20442 Grand Traverse Drive, Frankfort, Illinois 60423
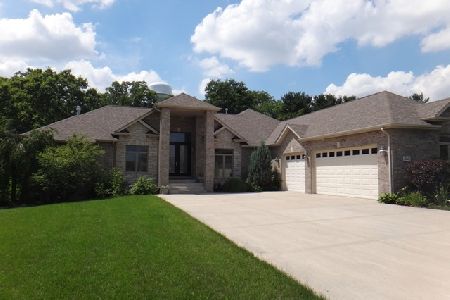
Sold
$424,000
3 beds / 2.1 baths / 2,749 ft2
Single Family / Built: 2006
2240
20426 Grand Traverse Drive, Frankfort, Illinois 60423
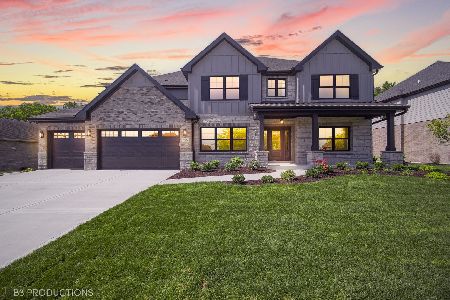
Sold
$874,900
4 beds / 2.1 baths / 3,803 ft2
Single Family / Built: 2024
777
20410 Grand Traverse Drive, Frankfort, Illinois 60423
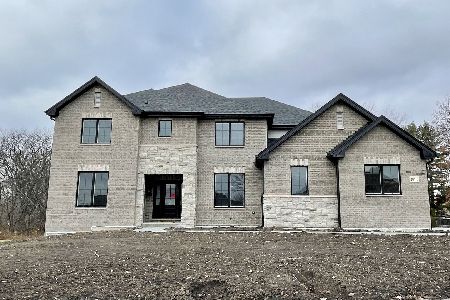
Sold
$620,000
4 beds / 2.1 baths / 3,600 ft2
Single Family / Built: 2022
1807
20437 Grand Traverse Drive, Frankfort, Illinois 60423
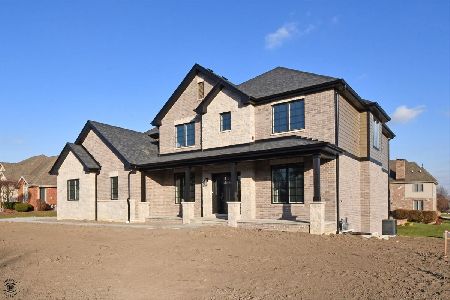
Sold
$594,900
4 beds / 2.1 baths / 3,350 ft2
Single Family / Built: 2021
2058
20421 Grand Traverse Drive, Frankfort, Illinois 60423

Sold
$419,500
3 beds / 2.1 baths / 2,806 ft2
Single Family / Built: 2006
3076
20421 Grand Traverse Drive, Frankfort, Illinois 60423
Sold
$379,900
3 beds / 2.1 baths / 2,800 ft2
Single Family / Built: 2006
4764
Contact Agent
Listing Provided By
Coldwell Banker Residential
