

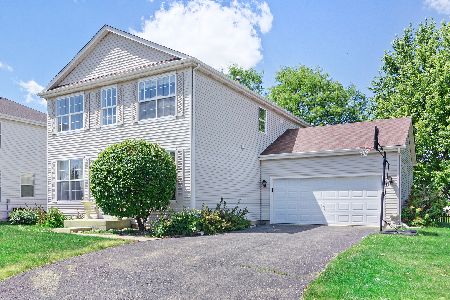
2047 Sedgegrass Trail, Aurora, Illinois 60504
Subdivision > Natures Pointe
Sorry, we are updating photos, please update this page in 15 minutes
$198,000
|
Sold
|
|
| Status: | Closed |
| Sqft: | 1,552 |
| Cost/Sqft: | $129 |
| Beds: | 2 |
| Baths: | 3 |
| Year Built: | 2002 |
| Property Taxes: | $3,756 |
| Days On Market: | 6680 |
| Lot Size: | 0,00 |
Description
FRESHLY PAINTED & ALL APPLIANCES INCL. WASHER & DRYER! 4' CEDAR FULY FENCED BACKYARD, ALARM SYSTEM, 2.5 BATHS & 2 CAR. VOLUME 2STORY LIVING ROOM & DINING ROOMS OFFER NICE TRAFFIC FLOW. KITCHEN FEAT. OAK CABINETRY, FULLY APPLIANCED & SGD TO FENCED BACKYARD. SPACIOUS & NEUTRAL FAMILY ROOM. MASTER W/FULL BATH & HUGE DBL CLOSET. LOFT/3RD BR/DEN. PRICED TO SELL SHARP HOME. EASY ACCESS TO I-88 & DOWNTOWN NAPERVILLE.
Property Specifics
| Single Family | |
| — | |
| Traditional | |
| 2002 | |
| None | |
| Aluminum/Vinyl/Steel Siding | |
| Asphalt | |
| — | |
| No | |
| 0 |
| Kane | |
| Natures Pointe | |
| 210 / Annual | |
| Other | |
| Public | |
| Public Sewer | |
| Central Air | |
| Natural Gas, Forced Air | |
| 06952710 | |
| 1525429001 |
Nearby Schools
| NAME: | DISTRICT: | DISTANCE: | |
|---|---|---|---|
|
Grade School
Olney C Allen Elementary School |
131 | — | |
|
Middle School
Henry W Cowherd Middle School |
131 | Not in DB | |
|
High School
East High School |
131 | Not in DB | |
Property History
| DATE: | EVENT: | PRICE: | SOURCE: |
|---|---|---|---|
| 29 Sep, 2008 | Sold | $198,000 | MRED MLS |
| 14 Aug, 2008 | Under contract | $200,000 | MRED MLS |
| 8 Jul, 2008 | Listed for sale | $200,000 | MRED MLS |
| 30 May, 2014 | Sold | $182,000 | MRED MLS |
| 31 Mar, 2014 | Under contract | $189,900 | MRED MLS |
| 8 Feb, 2014 | Listed for sale | $189,900 | MRED MLS |
Sorry, we are updating photos, please update this page in 15 minutes
Room Specifics
All Bedroom Info:
Total Bedrooms: 2
Bedrooms Above Ground: 2
Bedrooms Below Ground: 0
Total Bedrooms: 2
Bedrooms Above Ground: 2
Bedrooms Below Ground: 0
Second Bedroom Info:
Dimensions: —
Location: —Dimensions: —
Floor Type: Carpet
Bathroom Info:
Full Bathrooms: 3
Partial Bathrooms: 1Full Bathrooms: 3
Bathroom Amenities: Separate Shower
Bathroom in Basement: 0
Dining Room Info:
Dimensions: —
Location: —Dimensions: —
Floor Type: Carpet
Kitchen Info:
Dimensions: —
Location: —Dimensions: —
Floor Type: Wood Laminate
Features: Eating Area-Table Space, Pantry-Closet
Living Room Info:
Dimensions: —
Location: —Dimensions: —
Floor Type: Carpet
Family Room Info:
Dimensions: —
Location: —Dimensions: —
Floor Type: Carpet
Additional Rooms Info:
Rooms: Loft, Utility Room-1st Floor
Basement: NoneRooms: Loft, Utility Room-1st Floor
Other Specifics
| 2 | |
| — | |
| Garage | |
| — | |
| — | |
| — | |
| — | |
| — | |
| 73X115 | |
| — | |
| Full | |
| Vaulted/Cathedral Ceilings | |
| Range, Microwave, Dishwasher, Refrigerator, Washer, Dryer, Disposal | |
| Not in DB | |
| Sidewalks, Street Paved | |
| — | |
| — |
Tax History
| Year | Property Taxes |
|---|---|
| 2008 | $3,756 |
| 2014 | $4,315 |
Contact Agent
Nearby Similar Homes
1896 Sedgegrass Trail, Aurora, Illinois 60504

For Sale
$395,000
3 beds / 2.1 baths / 2,002 ft2
Single Family / Built: 2003
14
1883 Sedgegrass Trail, Aurora, Illinois 60504

For Sale
$400,000
3 beds / 2.1 baths / 2,002 ft2
Single Family / Built: 2003
63


721 Periwinkle Lane, Aurora, Illinois 60504

For Sale
$400,000
3 beds / 2.0 baths / 1,550 ft2
Single Family / Built: 2005
15

Nearby Sold Comparables
2031 Sedgegrass Trail, Aurora, Illinois 60504

Sold
$226,900
3 beds / 2.1 baths / 1,876 ft2
Single Family / Built: 2002
7202
2019 Sedgegrass Trail, Aurora, Illinois 60504
Sold
$255,000
3 beds / 2.0 baths / 1,907 ft2
Single Family / Built: 2004
3108
2007 Sedgegrass Trail, Aurora, Illinois 60504
Sold
$249,000
3 beds / 3.1 baths / 1,876 ft2
Single Family / Built: 2002
3093
762 Westridge Drive, Aurora, Illinois 60504
Sold
$209,900
2 beds / 1.1 baths / 1,882 ft2
Single Family / Built: 2003
2740
Contact Agent
Listing Provided By
RE/MAX Way
