

205 George Street, Bensenville, Illinois 60106
Subdivision > Bensenville Farms
Sorry, we are updating photos, please update this page in 15 minutes
$131,000
|
Sold
|
|
| Status: | Closed |
| Sqft: | 1,254 |
| Cost/Sqft: | $96 |
| Beds: | 4 |
| Baths: | 2 |
| Year Built: | 1968 |
| Property Taxes: | $5,417 |
| Days On Market: | 3833 |
| Lot Size: | 0,24 |
Description
Great rehab property. This adorable split level has all the makings of a fine home. Spacious main level has living room, dining room and kitchen. Second level includes full bath and four bedrooms with ample closet space. Lower level rec room with separate laundry and half bath. Hardwood floors thoughout. Yard is spectacular! Great location! Property being offered in as is condition.
Property Specifics
| Single Family | |
| — | |
| Bi-Level | |
| 1968 | |
| Full, Walkout | |
| Vinyl Siding, Brick | |
| Asphalt | |
| SPLIT | |
| No | |
| 0.24 |
| Du Page | |
| Bensenville Farms | |
| 0 / Not Applicable | |
| None | |
| Lake Michigan | |
| Public Sewer | |
| Central Air | |
| Natural Gas, Forced Air | |
| 09232576 | |
| 0324301029 |
Nearby Schools
| NAME: | DISTRICT: | DISTANCE: | |
|---|---|---|---|
|
Grade School
Tioga Elementary School |
2 | — | |
|
Middle School
Blackhawk Middle School |
2 | Not in DB | |
|
High School
Fenton High School |
100 | Not in DB | |
Property History
| DATE: | EVENT: | PRICE: | SOURCE: |
|---|---|---|---|
| 27 Jun, 2016 | Sold | $131,000 | MRED MLS |
| 24 May, 2016 | Under contract | $119,900 | MRED MLS |
| 18 May, 2016 | Listed for sale | $119,900 | MRED MLS |
| 6 Jan, 2017 | Sold | $262,500 | MRED MLS |
| 25 Nov, 2016 | Under contract | $269,000 | MRED MLS |
| 17 Nov, 2016 | Listed for sale | $269,000 | MRED MLS |
Sorry, we are updating photos, please update this page in 15 minutes
Room Specifics
All Bedroom Info:
Total Bedrooms: 4
Bedrooms Above Ground: 4
Bedrooms Below Ground: 0
Total Bedrooms: 4
Bedrooms Above Ground: 4
Bedrooms Below Ground: 0
Second Bedroom Info:
Dimensions: —
Location: —Dimensions: —
Floor Type: Hardwood
Third Bedroom Info:
Dimensions: —
Location: —Dimensions: —
Floor Type: Hardwood
Fourth Bedroom Info:
Dimensions: —
Location: —Dimensions: —
Floor Type: Hardwood
Bathroom Info:
Full Bathrooms: 2
Partial Bathrooms: 1Full Bathrooms: 2
Bathroom Amenities: —
Bathroom in Basement: 1
Dining Room Info:
Dimensions: —
Location: —Dimensions: —
Floor Type: Hardwood
Kitchen Info:
Dimensions: —
Location: —Dimensions: —
Floor Type: Vinyl
Features: Eating Area-Breakfast Bar
Laundry Room Info:
Dimensions: —
Location: —Dimensions: —
Floor Type: Other
Living Room Info:
Dimensions: —
Location: —Dimensions: —
Floor Type: Hardwood
Additional Rooms Info:
Rooms: Recreation Room
Basement: Full, WalkoutRooms: Recreation Room
Other Specifics
| — | |
| Concrete Perimeter | |
| Space/s | |
| — | |
| — | |
| — | |
| — | |
| — | |
| 63 X 168 X 65 X 168 | |
| — | |
| None | |
| Hardwood Floors | |
| Range | |
| Not in DB | |
| Sidewalks, Street Lights, Street Paved | |
| — | |
| — |
Tax History
| Year | Property Taxes |
|---|---|
| 2016 | $5,417 |
| 2017 | $5,475 |
Contact Agent
Nearby Similar Homes
152 Jacquelyn Drive, Bensenville, Illinois 60106

For Sale
$649,900
5 beds / 4.0 baths / 3,426 ft2
Single Family / Built: 1976
5
116 Dennis Drive, Bensenville, Illinois 60106

For Sale
$462,500
3 beds / 1.1 baths / 1,062 ft2
Single Family / Built: 1958
24
824 Dolores Drive, Bensenville, Illinois 60106

For Sale
$449,900
3 beds / 2.0 baths / 2,117 ft2
Single Family / Built: 1969
30

Nearby Sold Comparables
205 George Street, Bensenville, Illinois 60106

Sold
$269,000
4 beds / 2.0 baths / 1,254 ft2
Single Family / Built: 1968
3649
213 George Street, Bensenville, Illinois 60106
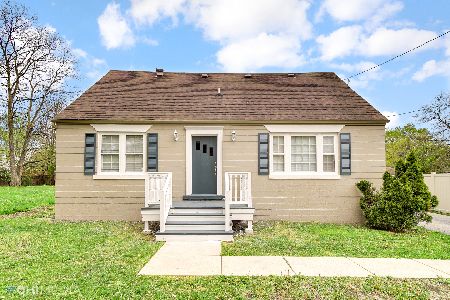
Sold
$265,000
3 beds / 2.1 baths / 1,423 ft2
Single Family / Built: 1949
2011
213 George Street, Bensenville, Illinois 60106
Sold
$220,000
3 beds / 2.0 baths / 0 ft2
Single Family / Built: —
7097
217 George Street, Bensenville, Illinois 60106
Sold
$20,900
2 beds / 1.0 baths / 554 ft2
Single Family / Built: 1933
5478
181 George Street, Bensenville, Illinois 60106
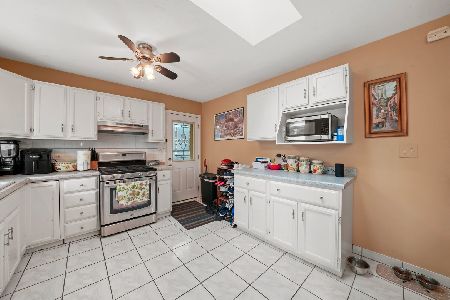
Sold
$305,000
3 beds / 2.0 baths / 1,800 ft2
Single Family / Built: 1976
1894
179 George Street, Bensenville, Illinois 60106
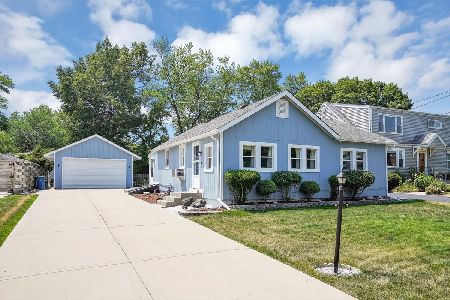
Sold
$247,000
2 beds / 1.0 baths / 984 ft2
Single Family / Built: 1948
1242
Contact Agent
Listing Provided By
Coldwell Banker Residential Brokerage
