

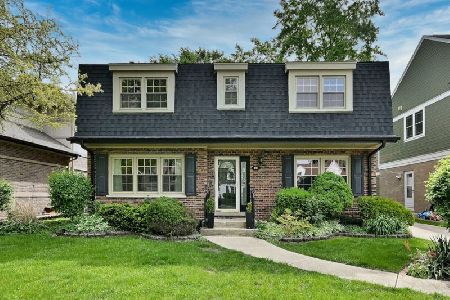
205 Hawthorne Avenue, Elmhurst, Illinois 60126
Subdivision > College View
Sorry, we are updating photos, please update this page in 15 minutes
$479,900
|
Sold
|
|
| Status: | Closed |
| Sqft: | 1,956 |
| Cost/Sqft: | $245 |
| Beds: | 3 |
| Baths: | 3 |
| Year Built: | 1949 |
| Property Taxes: | $9,323 |
| Days On Market: | 4927 |
| Lot Size: | 0,00 |
Description
COLLEGE VIEW! WALK TO TOWN THREE BEDROOM, 2.1 BATH COLONIAL. CLASSIC CENTER ENTRY. LARGE LIVING ROOM WITH WOOD BURNING FIREPLACE. SUN ROOM. FAMILY ROOM WITH FIREPLACE. SEPARATE DINING ROOM. KITCHEN WITH BREAKFAST BAR. LARGE MASTER WITH BALCONY. TWO BATHS UP. NEW FINISHED BASEMENT. BRICK PATIO. 2.5 CAR GARAGE AND SO MUCH MORE.
Property Specifics
| Single Family | |
| — | |
| Colonial | |
| 1949 | |
| Partial | |
| Aluminum Siding, Vinyl Siding, Brick | |
| — | |
| — | |
| No | |
| — |
| Du Page | |
| College View | |
| 0 / Not Applicable | |
| None | |
| Lake Michigan | |
| Public Sewer | |
| Central Air | |
| Natural Gas, Forced Air | |
| 08347348 | |
| 0602313004 |
Nearby Schools
| NAME: | DISTRICT: | DISTANCE: | |
|---|---|---|---|
|
Grade School
Hawthorne Elementary School |
205 | — | |
|
Middle School
Sandburg Middle School |
205 | Not in DB | |
|
High School
York Community High School |
205 | Not in DB | |
Property History
| DATE: | EVENT: | PRICE: | SOURCE: |
|---|---|---|---|
| 15 Jul, 2013 | Sold | $479,900 | MRED MLS |
| 22 May, 2013 | Under contract | $479,900 | MRED MLS |
| 20 May, 2013 | Listed for sale | $479,900 | MRED MLS |
| 30 Jun, 2021 | Sold | $650,000 | MRED MLS |
| 25 Apr, 2021 | Under contract | $649,000 | MRED MLS |
| 22 Apr, 2021 | Listed for sale | $649,000 | MRED MLS |
Sorry, we are updating photos, please update this page in 15 minutes
Room Specifics
All Bedroom Info:
Total Bedrooms: 3
Bedrooms Above Ground: 3
Bedrooms Below Ground: 0
Total Bedrooms: 3
Bedrooms Above Ground: 3
Bedrooms Below Ground: 0
Second Bedroom Info:
Dimensions: —
Location: —Dimensions: —
Floor Type: Carpet
Third Bedroom Info:
Dimensions: —
Location: —Dimensions: —
Floor Type: Carpet
Bathroom Info:
Full Bathrooms: 3
Partial Bathrooms: 1Full Bathrooms: 3
Bathroom Amenities: —
Bathroom in Basement: 0
Dining Room Info:
Dimensions: —
Location: —Dimensions: —
Floor Type: Carpet
Kitchen Info:
Dimensions: —
Location: —Dimensions: —
Floor Type: Vinyl
Features: Eating Area-Breakfast Bar
Living Room Info:
Dimensions: —
Location: —Dimensions: —
Floor Type: Carpet
Family Room Info:
Dimensions: —
Location: —Dimensions: —
Floor Type: Carpet
Additional Rooms Info:
Rooms: Recreation Room, Sun Room, Other Room
Basement: PartialRooms: Recreation Room, Sun Room, Other Room
Other Specifics
| 2.5 | |
| — | |
| Garage | |
| — | |
| — | |
| — | |
| — | |
| — | |
| 54 X 131 | |
| — | |
| None | |
| — | |
| Range, Microwave, Dishwasher, Refrigerator, Washer, Dryer | |
| Not in DB | |
| — | |
| — | |
| — |
Tax History
| Year | Property Taxes |
|---|---|
| 2013 | $9,323 |
| 2021 | $10,807 |
Contact Agent
Nearby Similar Homes
213 Berkley Avenue, Elmhurst, Illinois 60126

For Sale
$1,850,000
4 beds / 4.1 baths / 3,559 ft2
Single Family / Built: 2023
65
421 Alexander Boulevard, Elmhurst, Illinois 60126
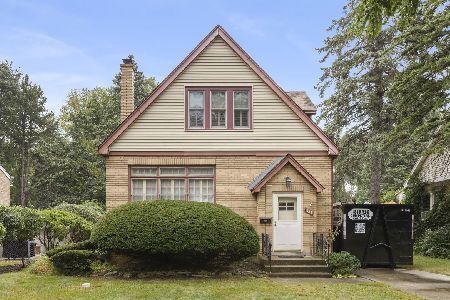
For Sale
$474,000
2 beds / 1.1 baths / 1,125 ft2
Single Family / Built: 1929
59
215 Sunnyside Avenue, Elmhurst, Illinois 60126
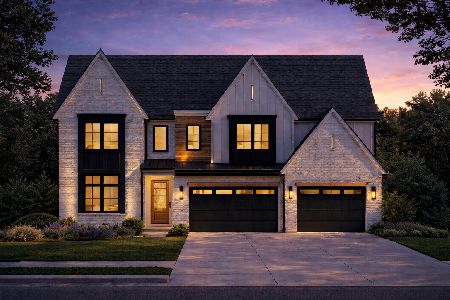
For Sale
$2,700,000
6 beds / 5.1 baths / 4,850 ft2
Single Family / Built: 2026
340
113 Oak Street, Elmhurst, Illinois 60126

For Sale
$695,000
4 beds / 2.1 baths / 1,760 ft2
Single Family / Built: 1965
33
388 Saint Charles Road, Elmhurst, Illinois 60126

For Sale
$549,000
3 beds / 2.0 baths / 1,412 ft2
Single Family / Built: 1961
3
393 Hawthorne Avenue, Elmhurst, Illinois 60126

For Sale
$899,900
5 beds / 3.1 baths / 2,562 ft2
Single Family / Built: 1950
33
Nearby Sold Comparables
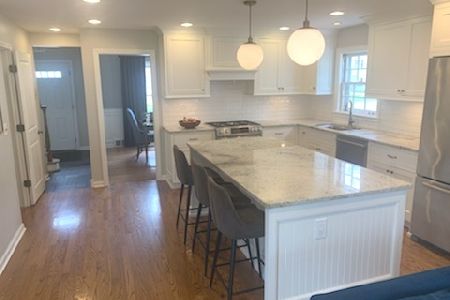
199 Hawthorne Avenue, Elmhurst, Illinois 60126

Sold
$350,000
3 beds / 2.0 baths / 1,664 ft2
Single Family / Built: 1953
5333
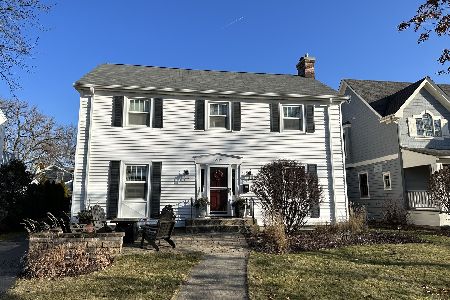
215 Hawthorne Avenue, Elmhurst, Illinois 60126
Sold
$1,000,000
4 beds / 4.1 baths / 3,300 ft2
Single Family / Built: 2015
4386
Contact Agent
Listing Provided By
Berkshire Hathaway HomeServices KoenigRubloff
